

Villa in Hossegor beach, 7 rooms, 161 m2
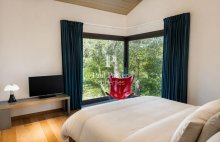
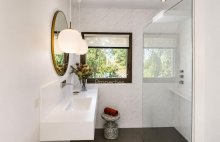
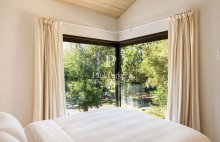
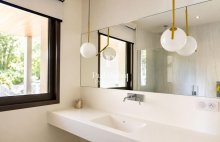
Guided tour
Christel MILCAN, your Luxury Real Estate Consultant, presents this outstanding contemporary architect-designed home seamlessly integrated into its natural surroundings ? Soorts-Hossegor, near the beach.
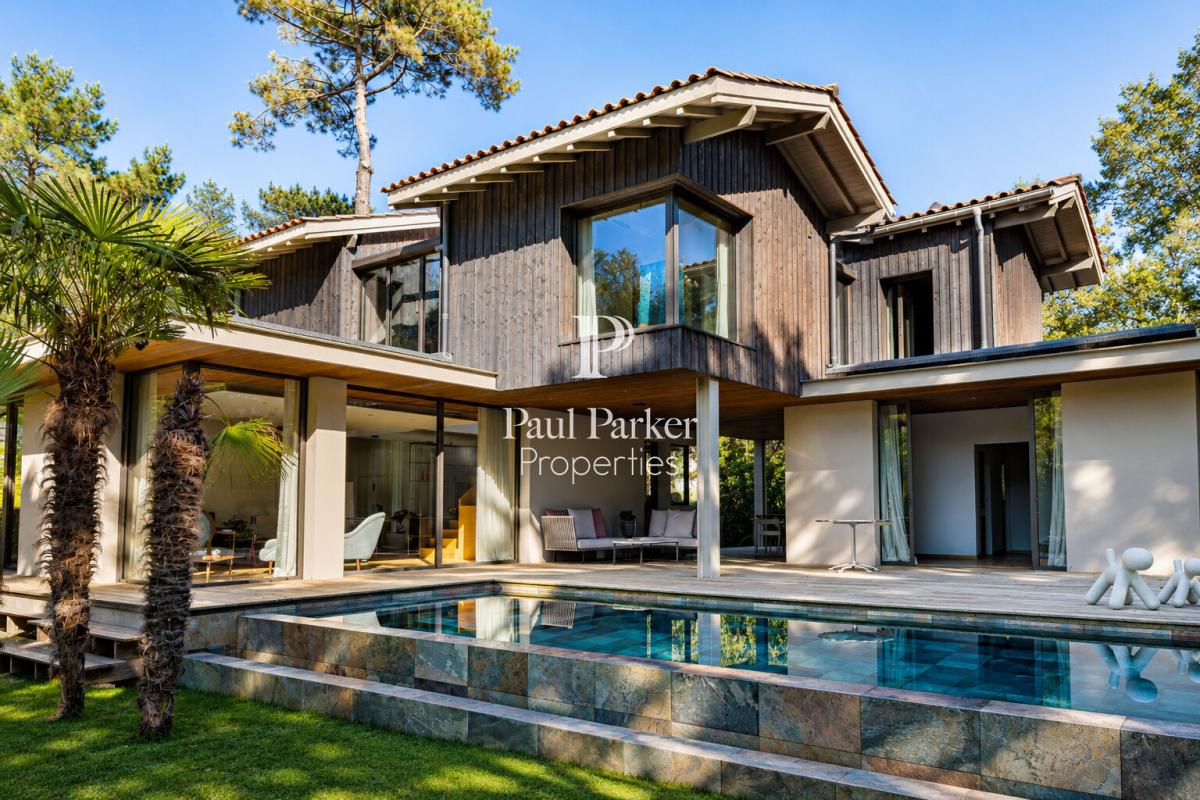
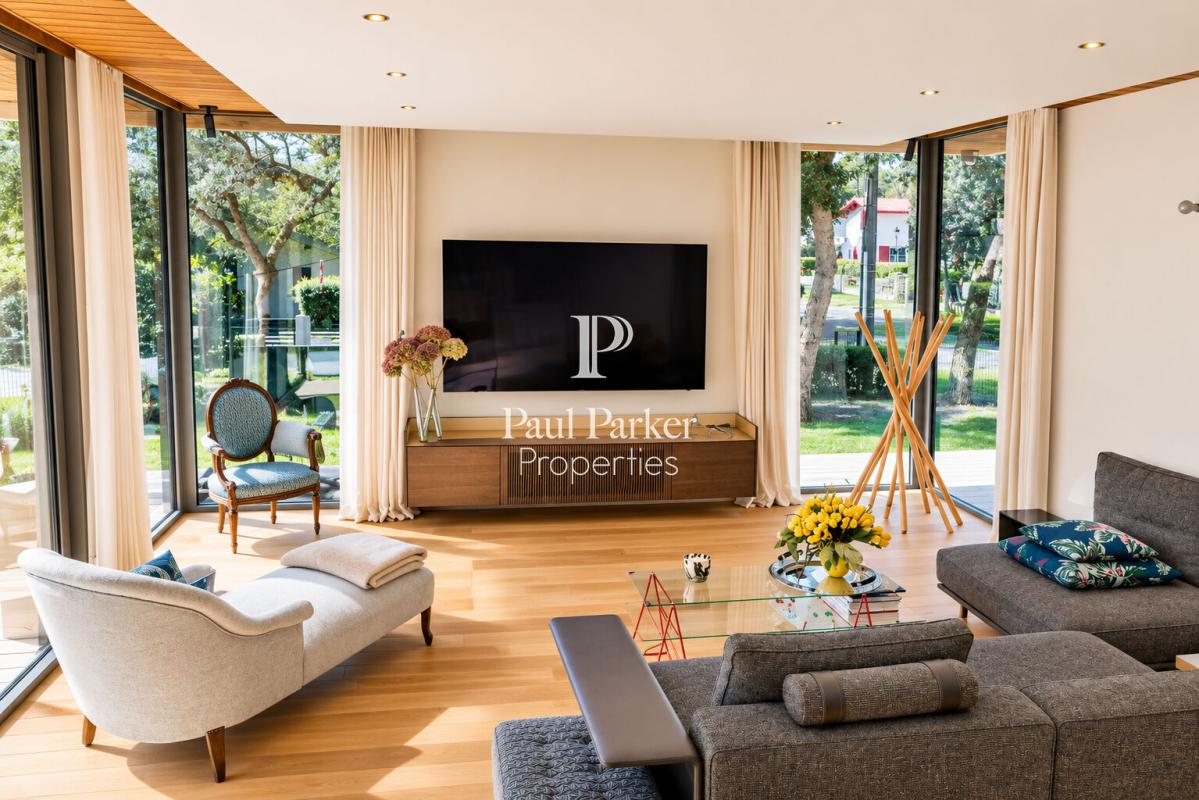
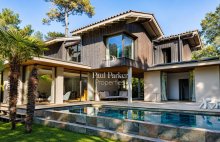
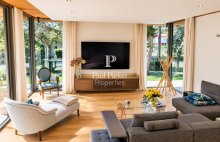
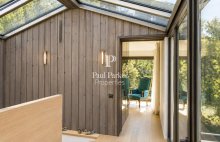
Located in one of Hossegor’s most sought-after residential areas, just 2 minutes from the lake and 4 minutes from the central beach, this architect-designed property was built in 2021. Its striking architecture features extensive glazing combined with exposed concrete and timber. Designed around the existing cork oak trees, the house blends naturally into its lush setting.
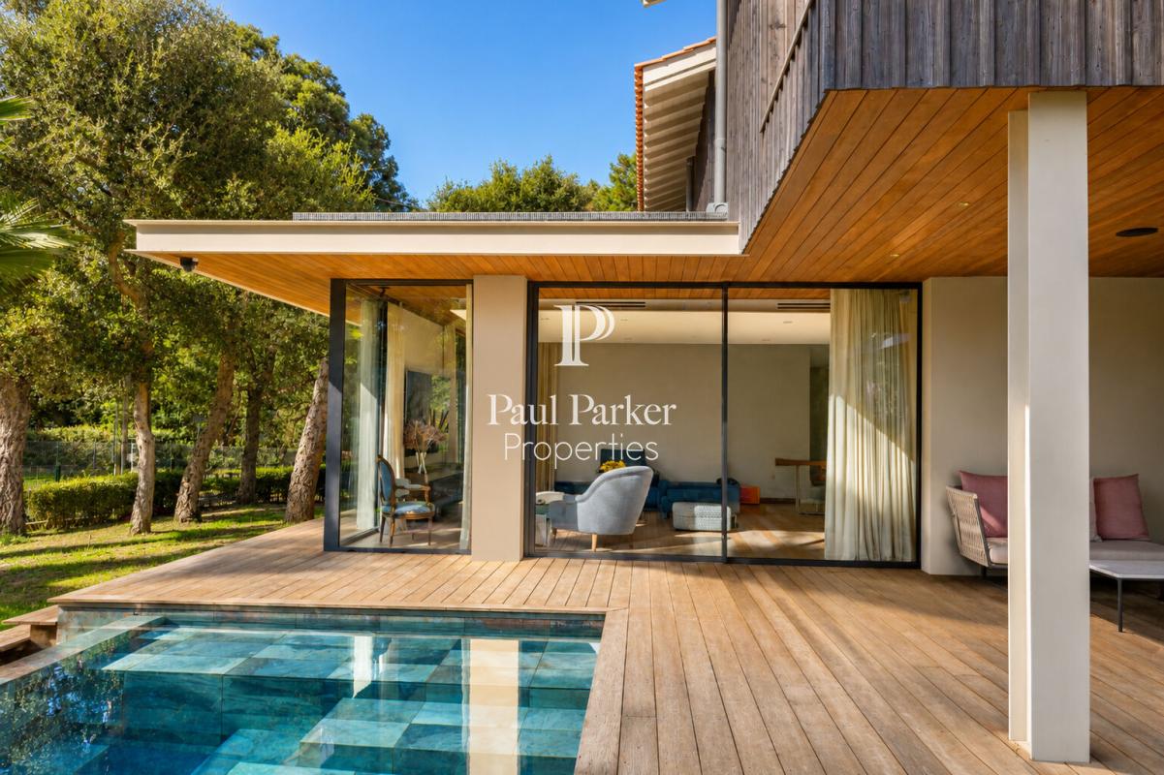
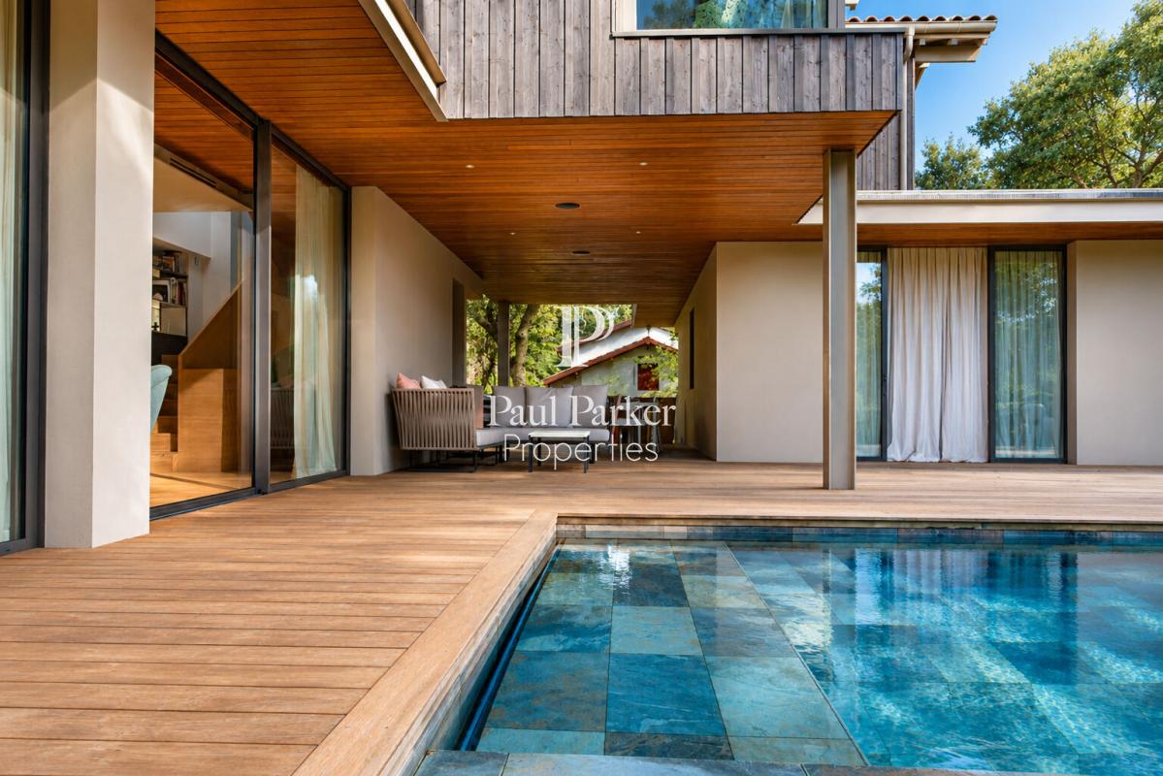
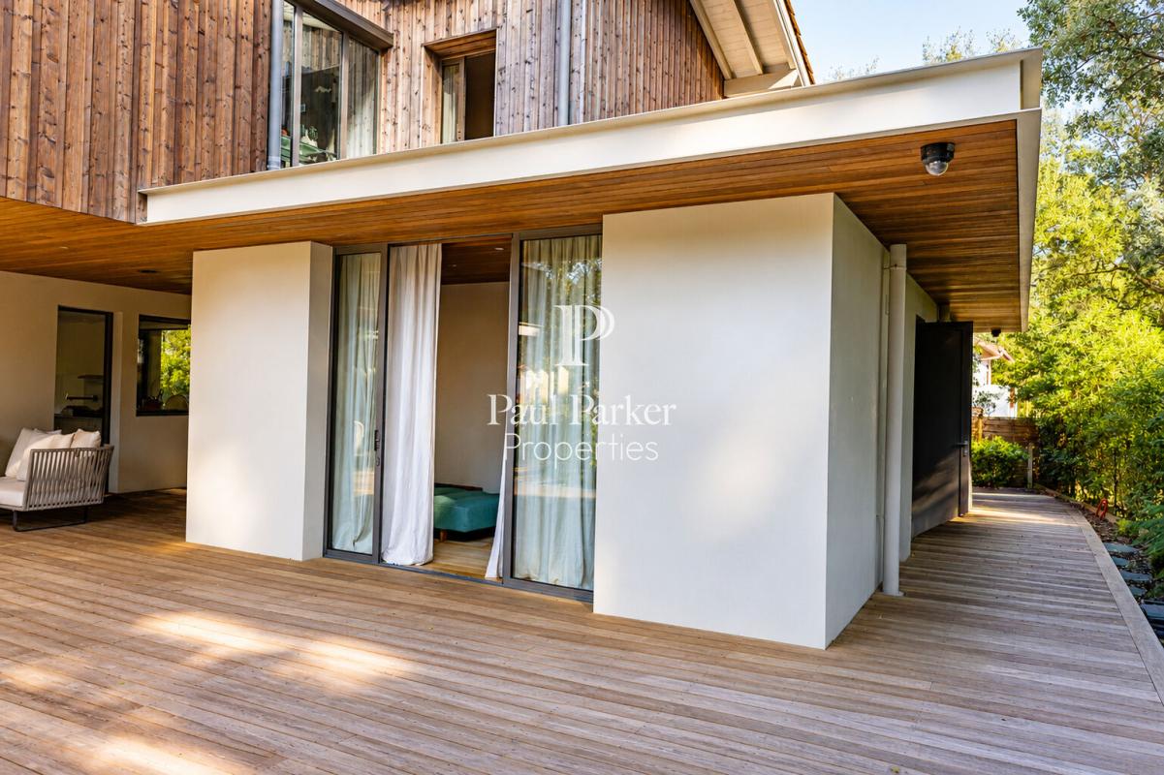
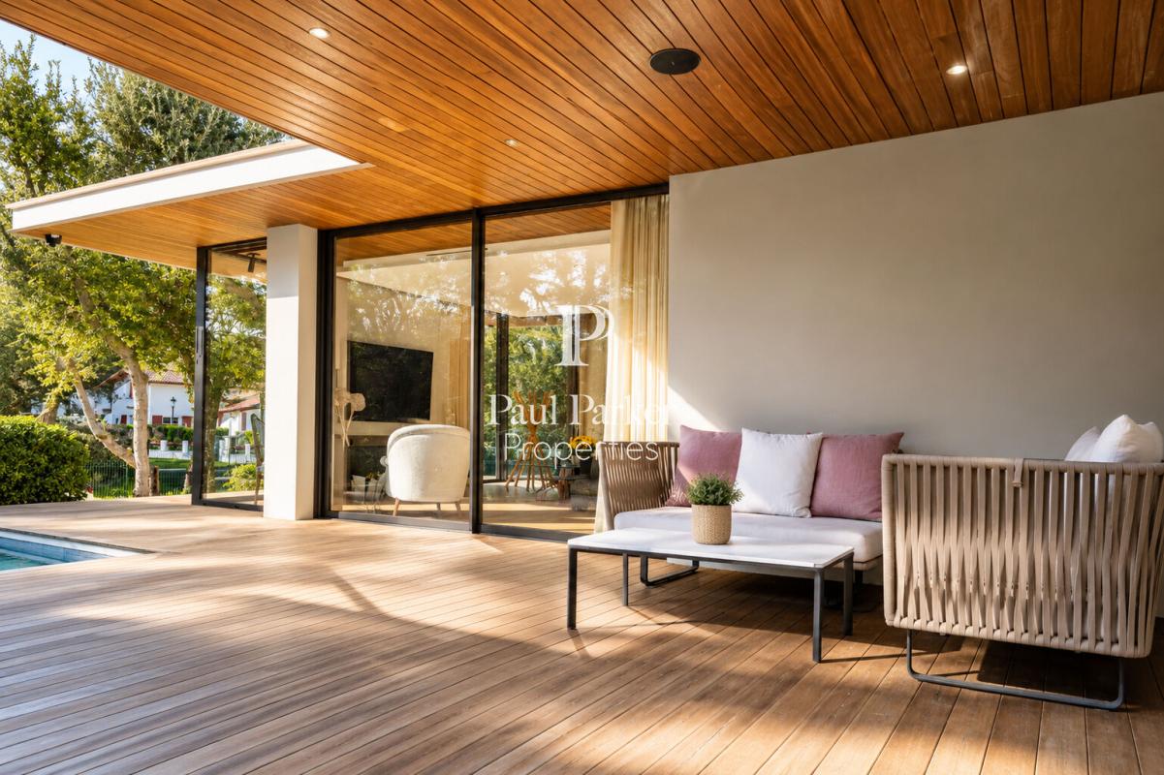
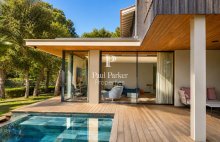
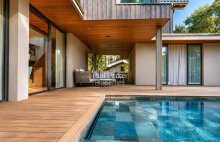
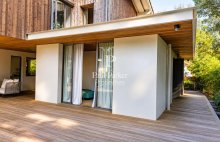
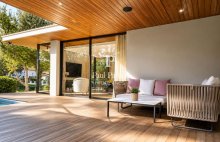
The Bali stone-clad saltwater swimming pool features a double infinity edge, an electric safety cover and a heat pump. Approximately 100 sqm of timber terraces extend the living areas outdoors. A covered terrace connects the main house to the annex, with the possibility of easily creating a direct internal link. A Bose sound system is installed throughout both the indoor and outdoor spaces.
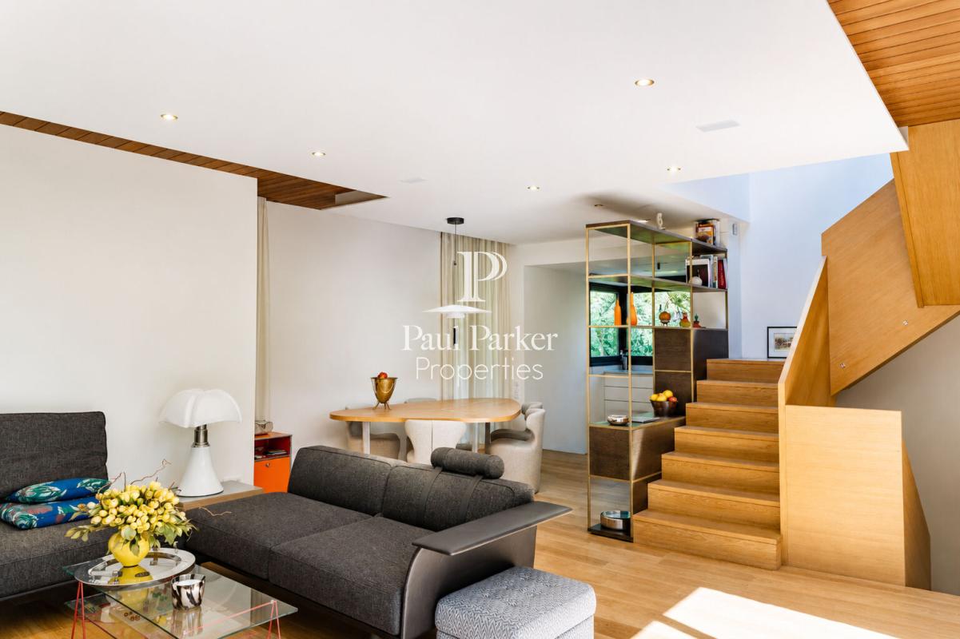
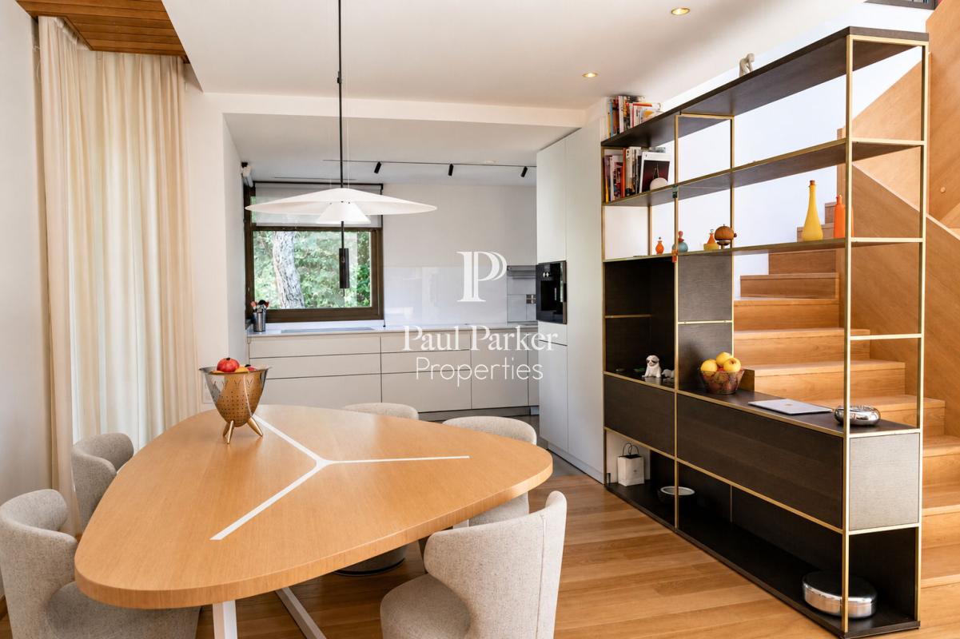
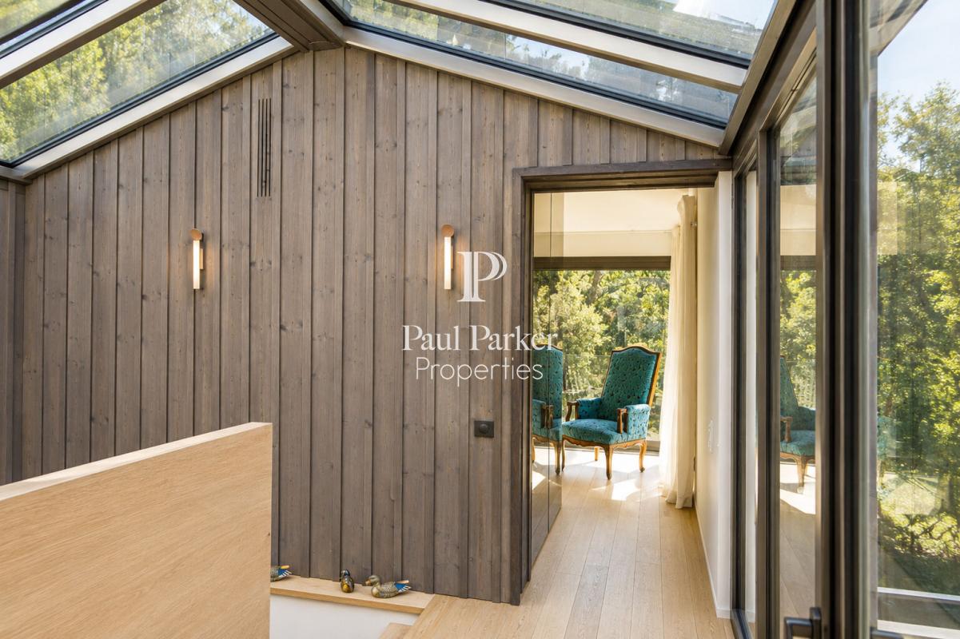
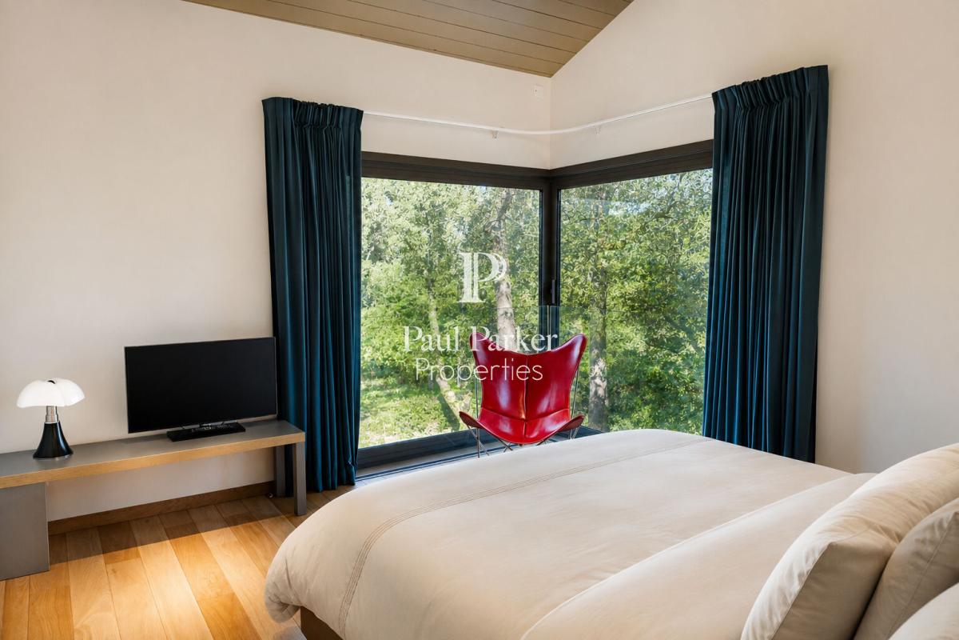
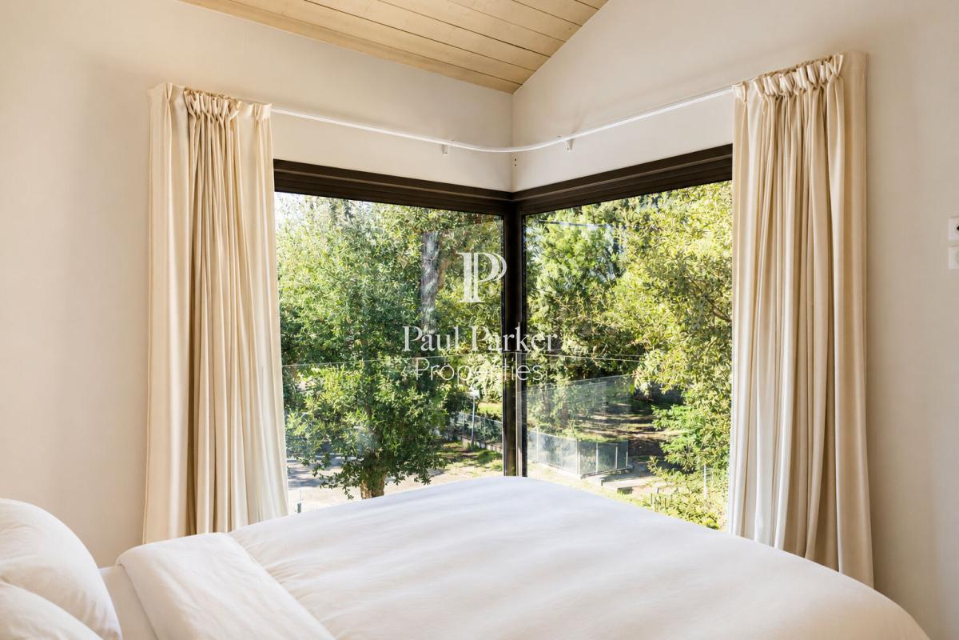
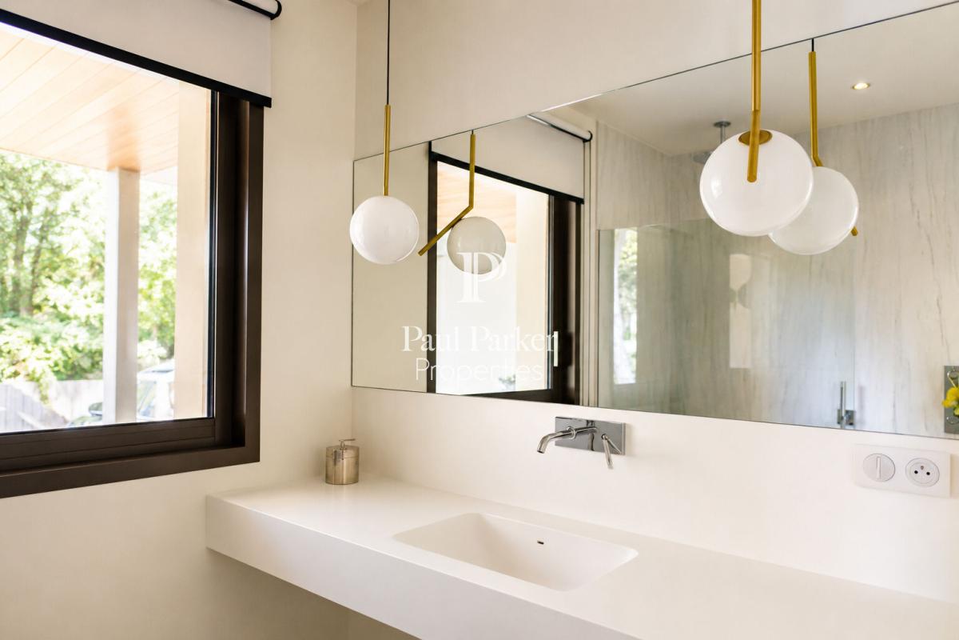
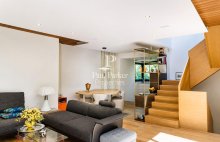
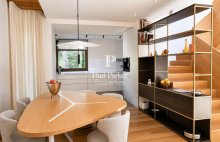
The main house includes a living area opening onto the exterior and a high-end Bulthaup kitchen designed by Designa in Bidart, fitted with Gaggenau appliances. Upstairs are two suites, including one with an office beneath a glass roof and two dressing rooms.
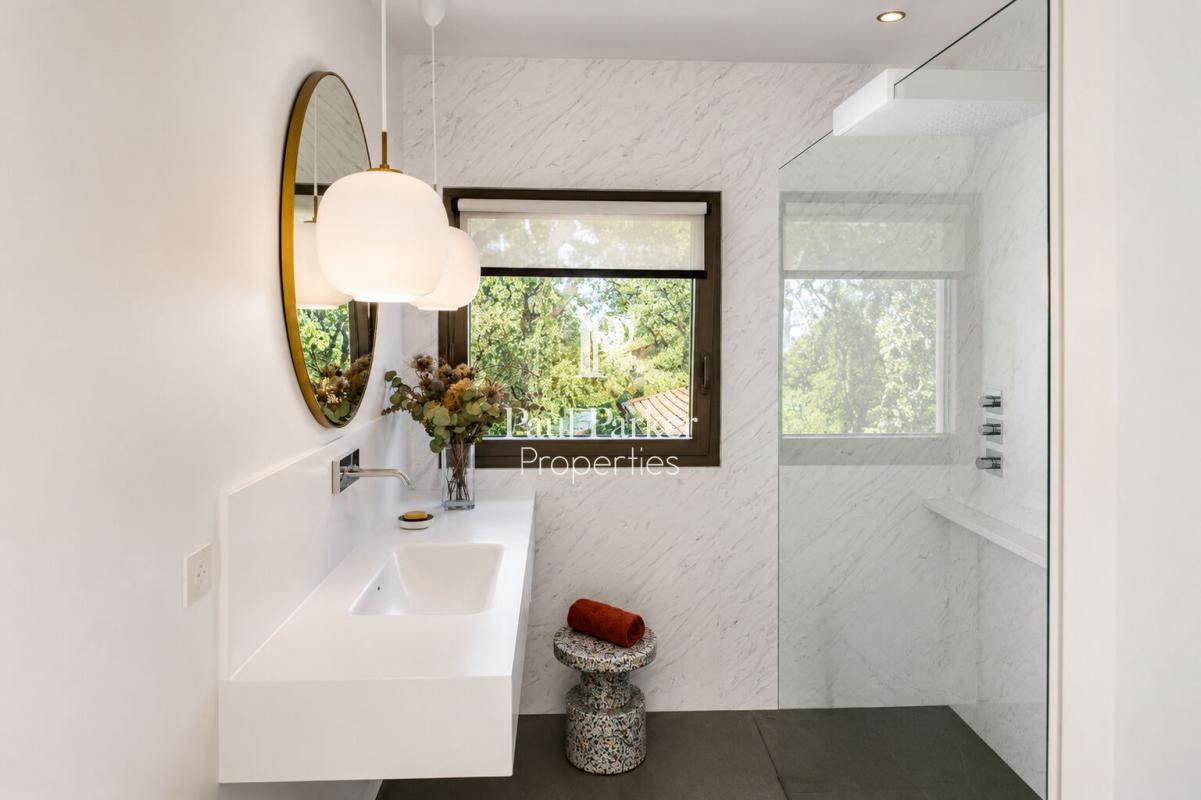
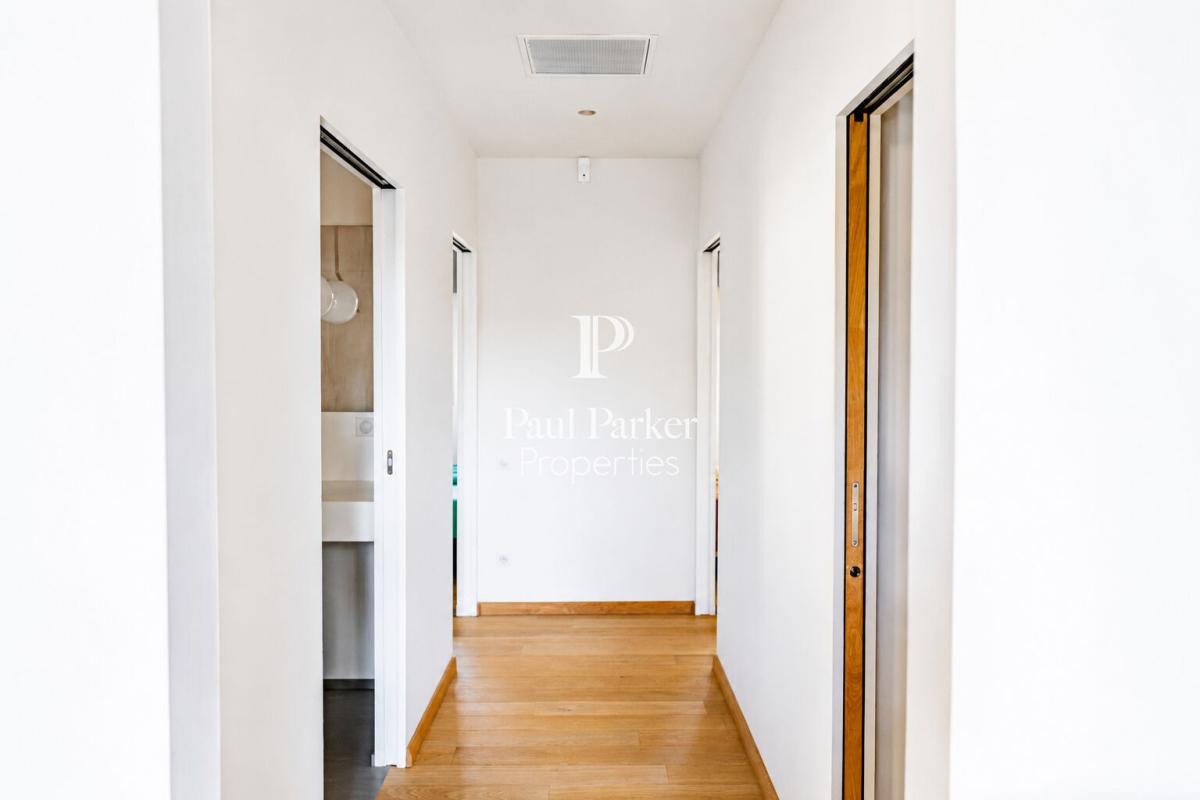
The annex comprises two bedrooms, a shower room and timber ceilings. A heated and air-conditioned basement of approximately 40 sqm includes a WC, a laundry room, the boiler room and the property’s technical equipment.
**Key features:**
? Architect-designed house built in 2021
? Bulthaup kitchen by Designa, fitted with Gaggenau appliances
? Saltwater swimming pool with double infinity edge
? Approximately 100 sqm of timber terraces
? Indoor and outdoor Bose sound system
? Two suites on the upper floor
? Annex with two bedrooms and a shower room
? Heated and air-conditioned basement of approximately 40 sqm
**Legal information:**
Price including agency fees: euros4,180,000
Net seller price: euros4,000,000
Agency fees: euros180,000
Mandate reference: 458994
Energy Performance Certificate: A
Greenhouse Gas Emissions: A
Estimated annual energy costs for standard use: between euros880 and euros1,250, based on energy prices for the years 2021, 2022 and 2023.
To arrange a viewing and receive assistance with your property project, please contact Christel MILCAN on +33 6 09 82 62 49 or by email at [c.milcan@paul-parker-properties.com](mailto:c.milcan@paul-parker-properties.com).
In accordance with Article L.561.5 of the French Monetary and Financial Code, proof of identity will be required when arranging a viewing.
This advertisement has been prepared under the editorial responsibility of Christel MILCAN, acting as an independent commercial agent registered with the Bordeaux Trade and Companies Register under number 898 663 455, on behalf of PAUL PARKER PROPERTIES, whose registered office is located at 10 rue du Colisée, 75008 Paris.
PAUL PARKER PROPERTIES is a brand of PROPRIÉTÉS PRIVÉES, a simplified joint-stock company with share capital of euros44,920, registered with the Nantes Trade and Companies Register under number 487 624 777, whose registered office is located at 44 allée des Cinq Continents, ZAC Le Chêne Ferré, 44120 Vertou.
The company holds professional licence No. CPI 4401 2016 000 010 388 for property and business transactions (T) and property management (G), issued by the Nantes?Saint-Nazaire Chamber of Commerce and Industry. Financially guaranteed by GALIAN-SMABTP, 89 rue La Boétie, 75008 Paris, holder of escrow account No. 30932508467 with Banque Populaire Atlantique in Saint-Sébastien-sur-Loire (44230), and covered for professional civil liability by GALIAN-SMABTP under policy No. RCP_01_28137J.
Mandate reference: 458994 ? The property professional guarantees and secures your real estate project.
(4.50 % fees incl. VAT at the buyer’s expense.)
Characteristics
- Living space
- 161 m²
- Rooms
- 6
- Bedrooms
- 4
- Price
- $ 0
- City
- Soorts Hossegor (40150)
- Reference
- 4589943PCMIL
- Built in
- 2021
- Orientation
- sud-ouest
- Kitchen
- américaine
- Nb of bathrooms
- 2
- Nb of wc
- 3
- Attic
- non
- Terrace
- Yes
- Cave
- true
- Bedrooms
- 1
- Nb of parkings
- 3
- Parking type
- extérieur
- Land size
- 1042
- Swimming pool
- Yes
- Heating
- Type : individuel - Énergie : pompe à chaleur
Diagnostics
Property localisation
This property interests you ?

Others properties of this consultant
 181 m²
 957 m²
 4
4