

Townhouse in Le Bouscat, 5 rooms, 126 m2, garage, 540 sqm plot
Guided tour
Christel MILCAN, your luxury property consultant
Single-storey stone house with garage Le Bouscat
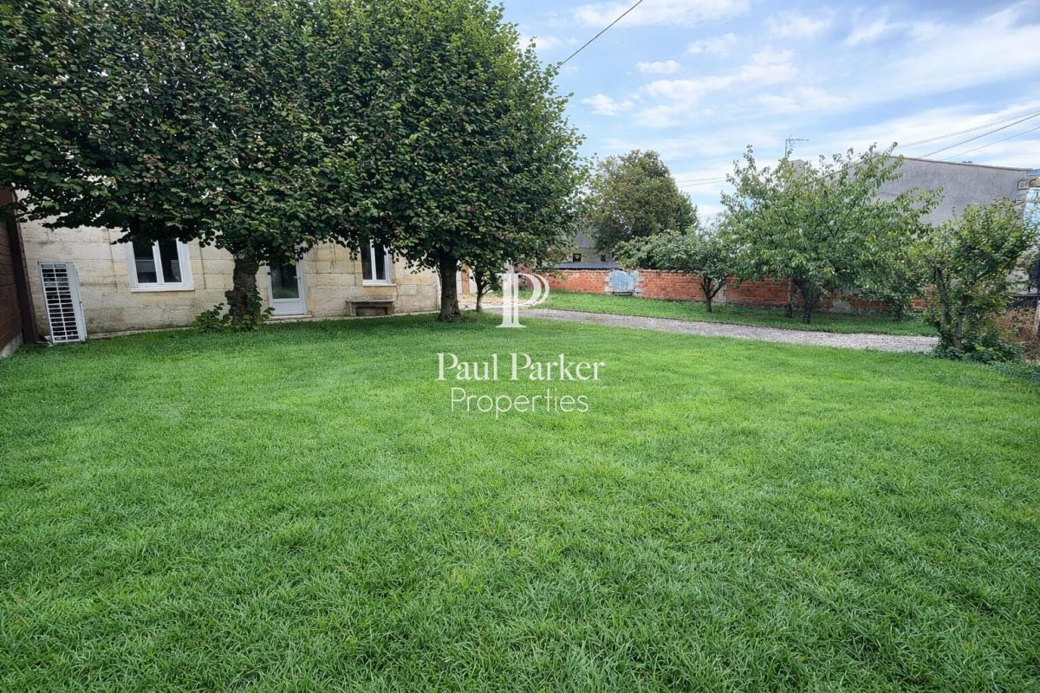
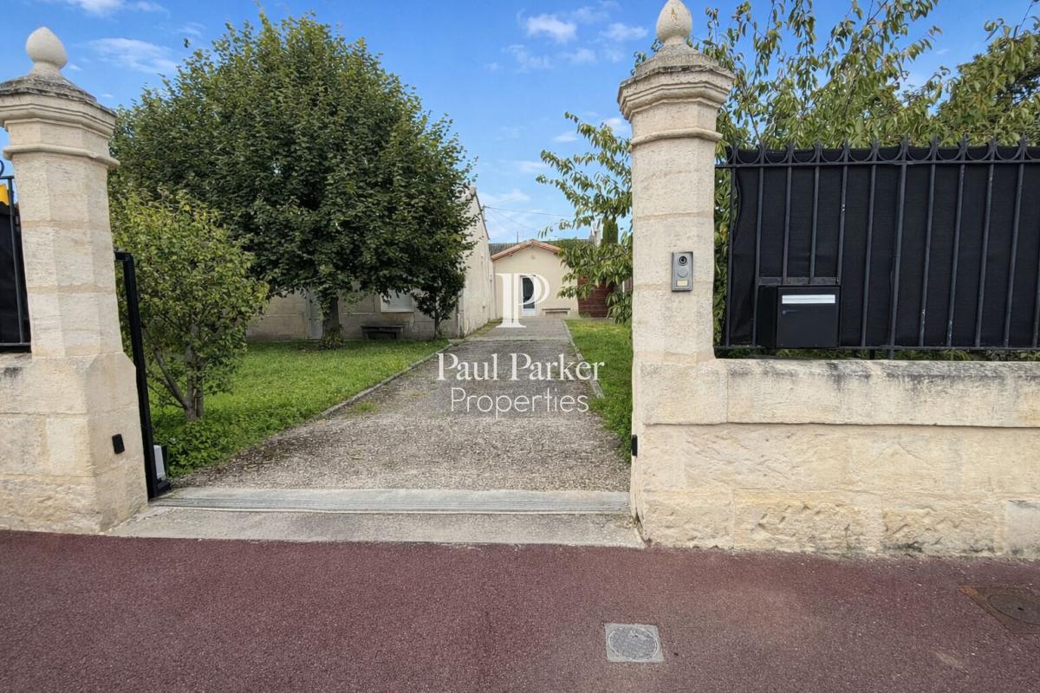
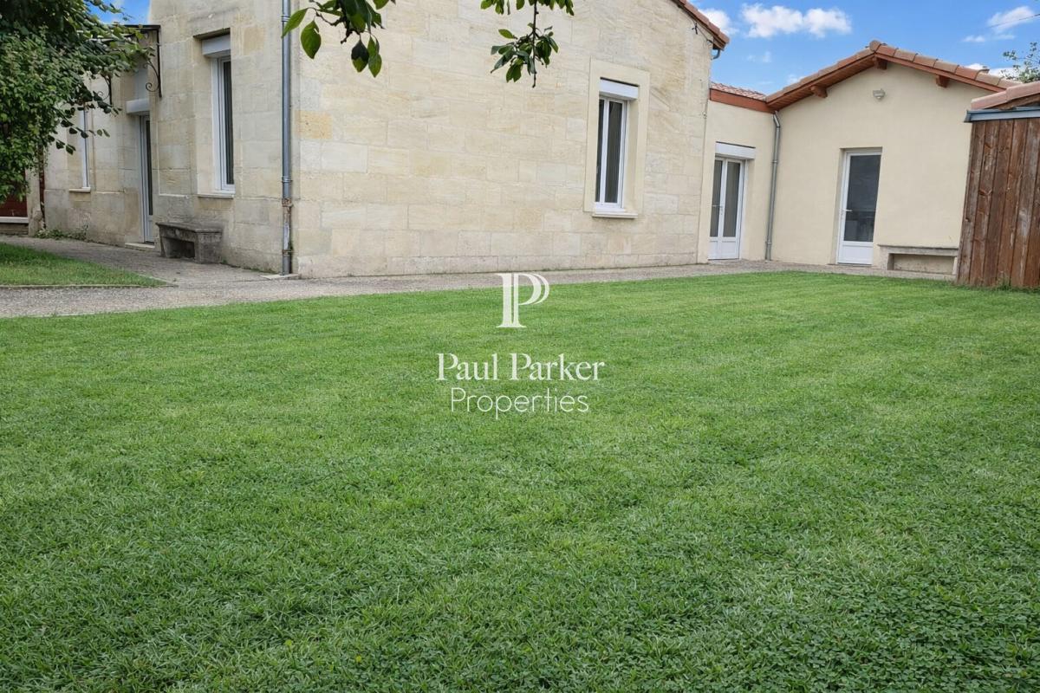
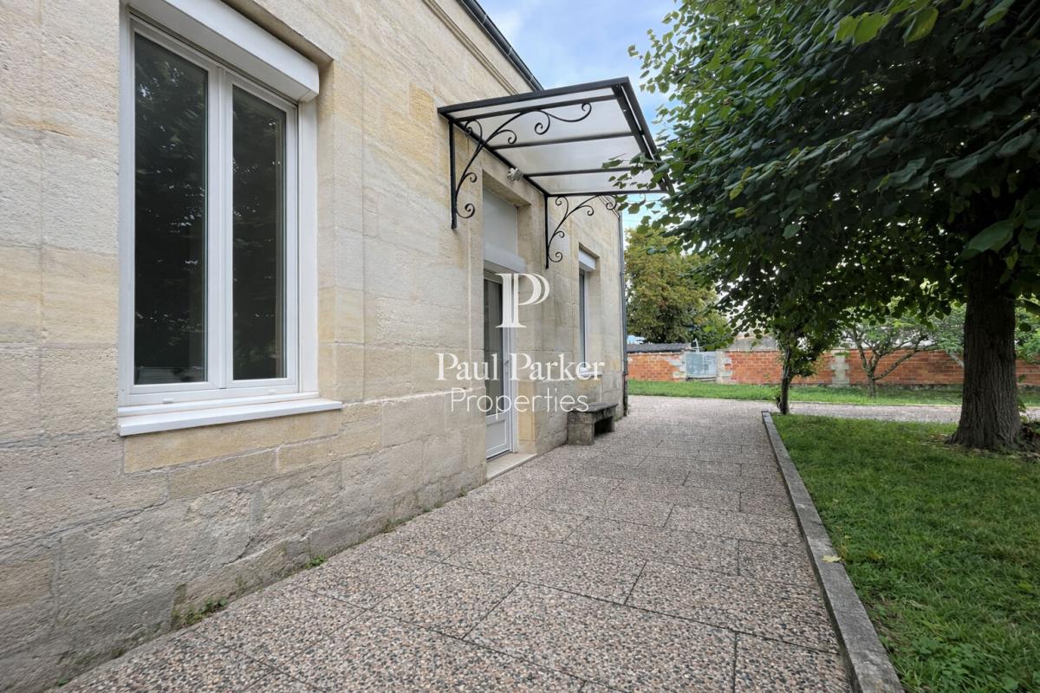
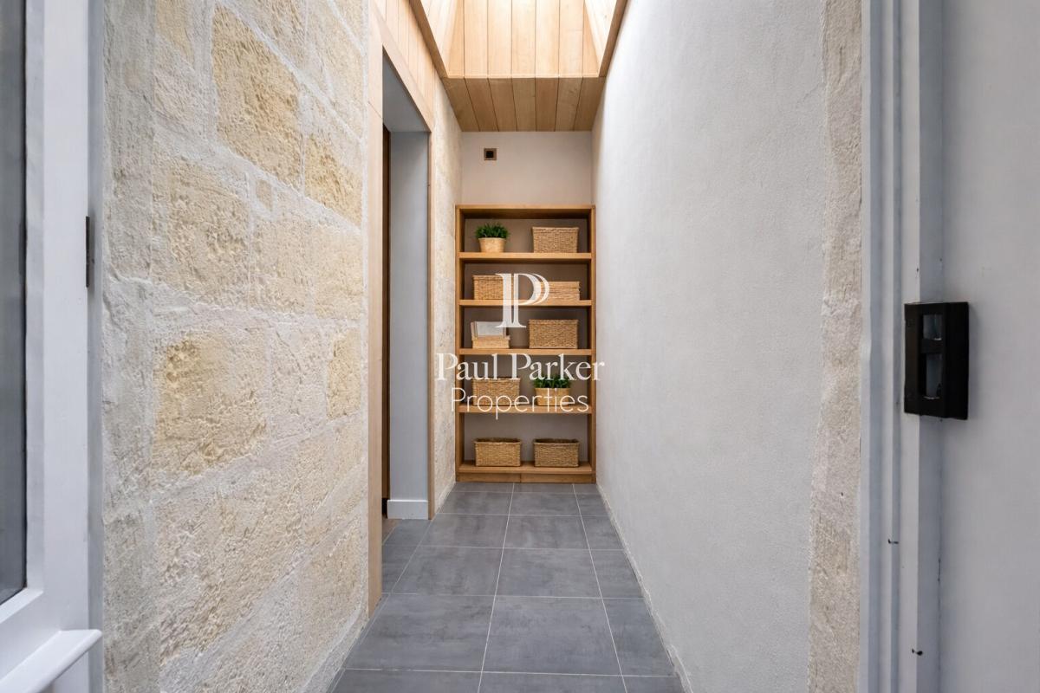
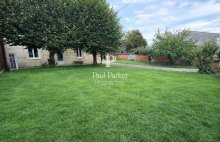
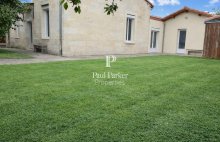
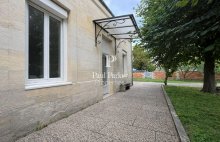
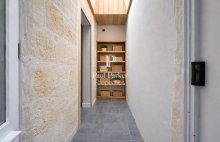
Located 500 metres from Parc de l’Hermitage and within immediate reach of Le Bouscat’s shops and amenities, this traditional Bordeaux stone house, built in 1899, enjoys a sought-after residential setting. Fully renovated in 2016, it offers approximately 125 sqm of single-storey living space.
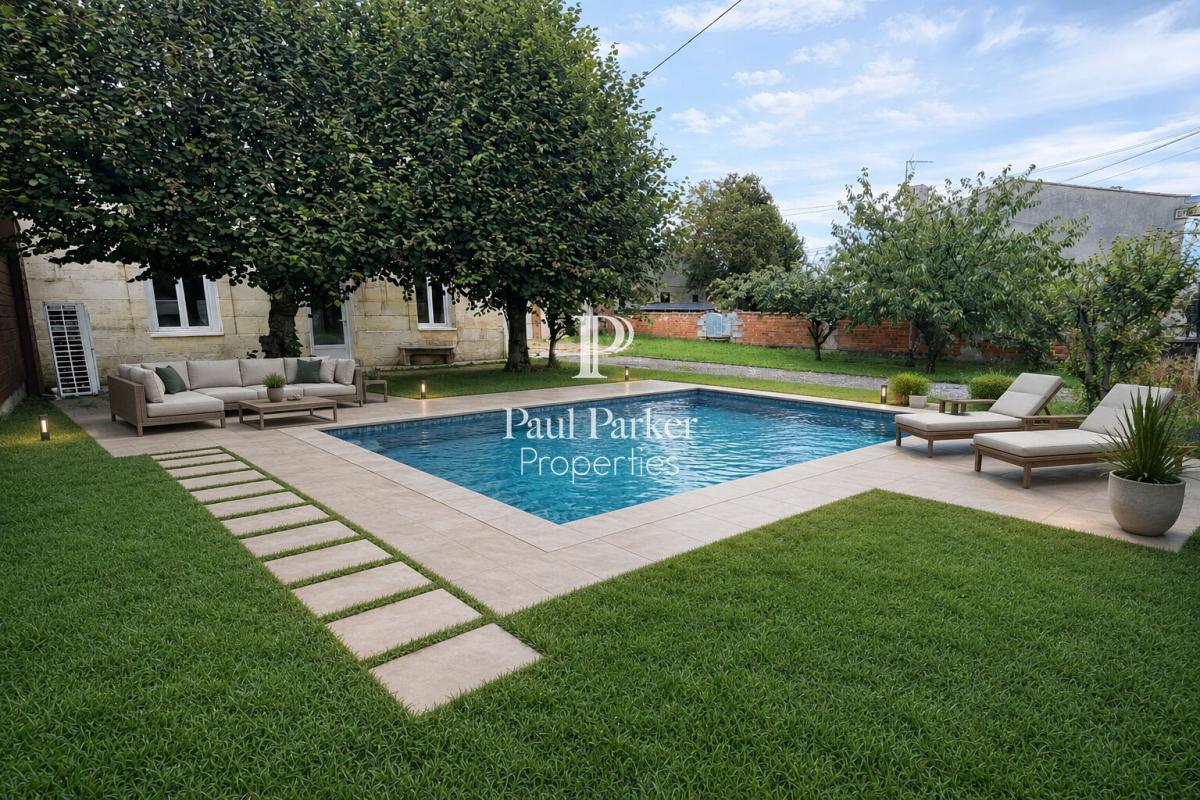
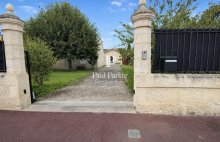
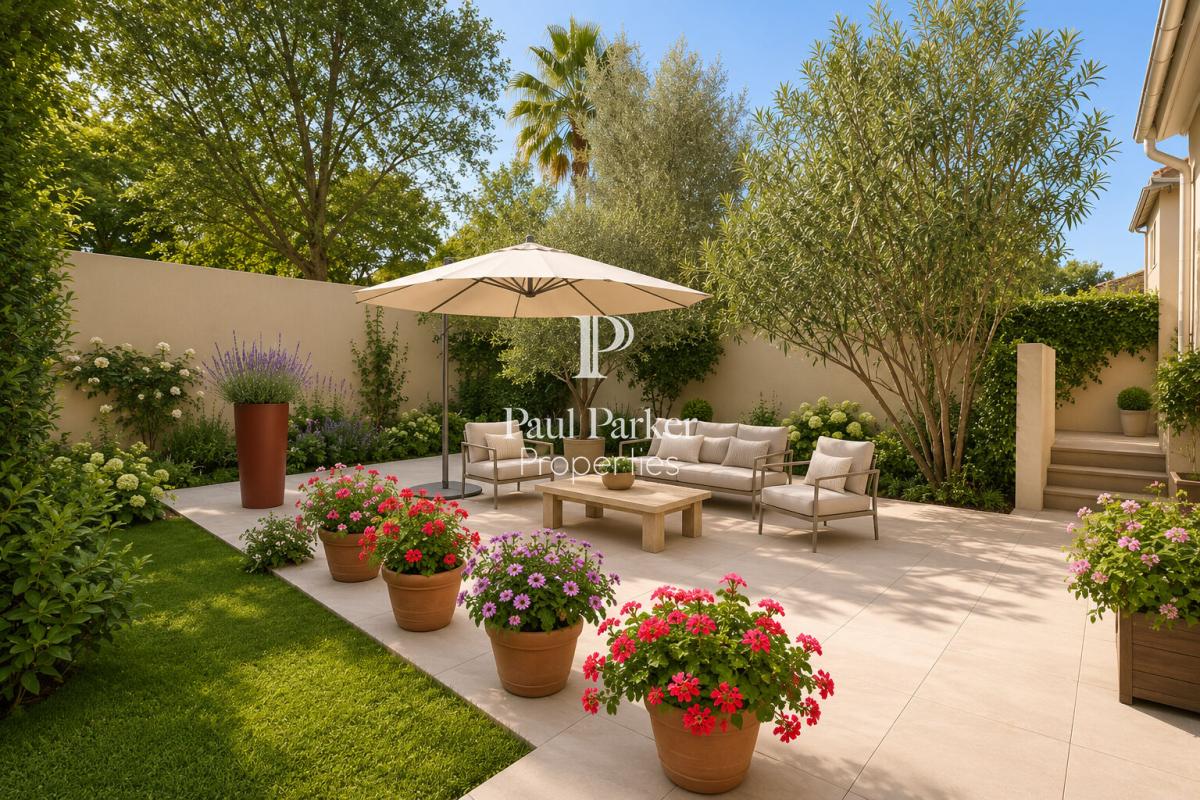
The property stands on a fully enclosed 540 sqm plot, not overlooked, with an automatic gate and a well. The grounds are suitable for the installation of a swimming pool and provide parking for several vehicles. A secure garage completes the property. An extension of approximately 100 sqm of ground coverage, with the possibility of adding an upper floor, may be considered, subject to planning permission.
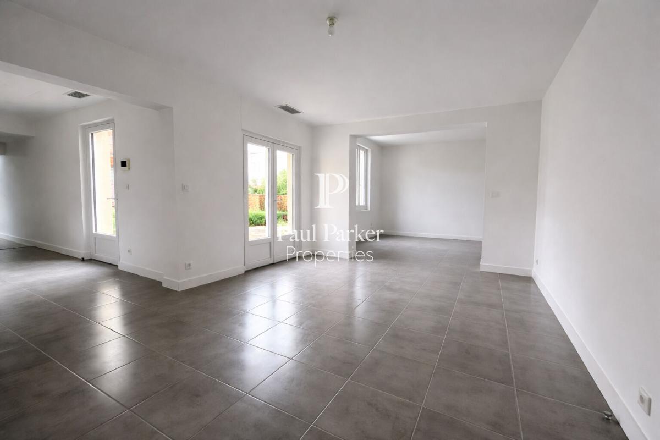
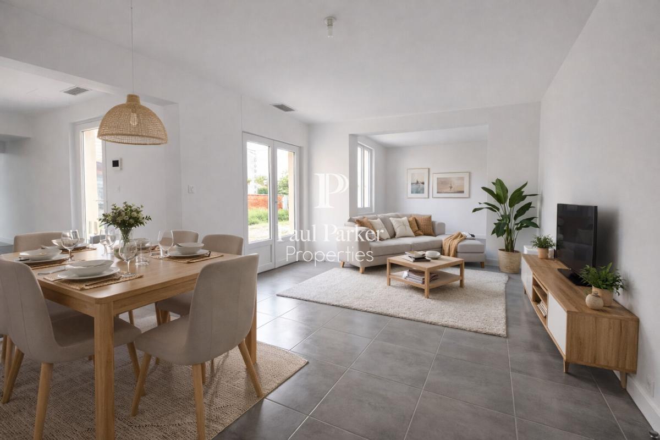
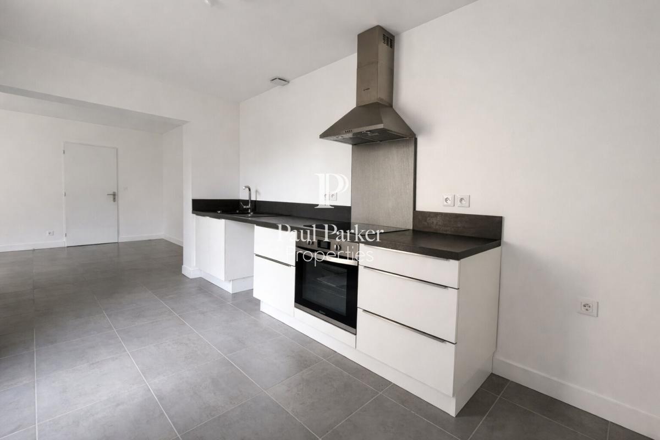
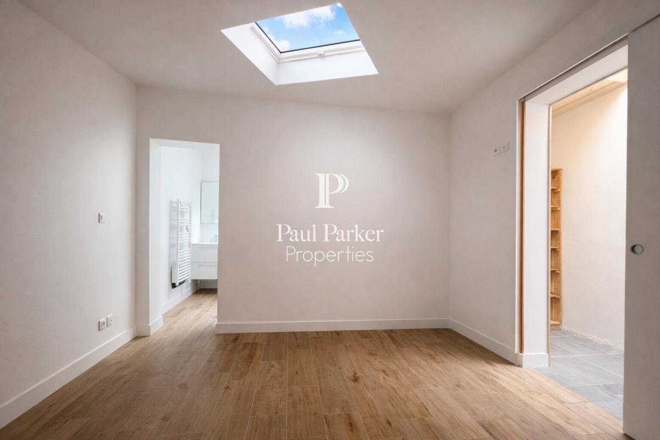
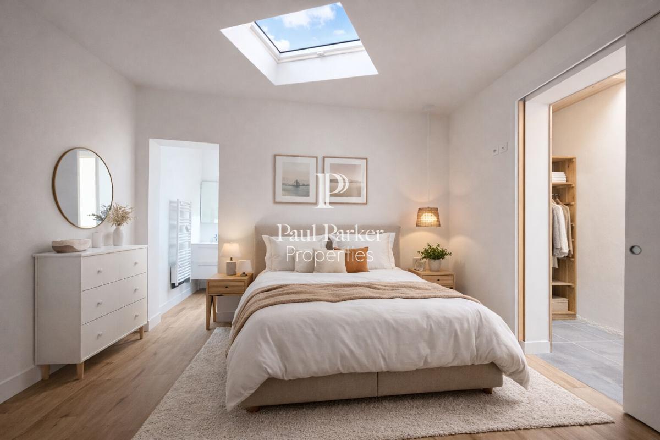
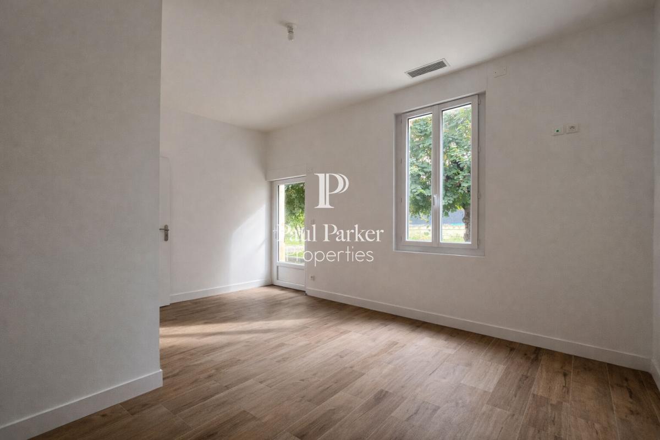
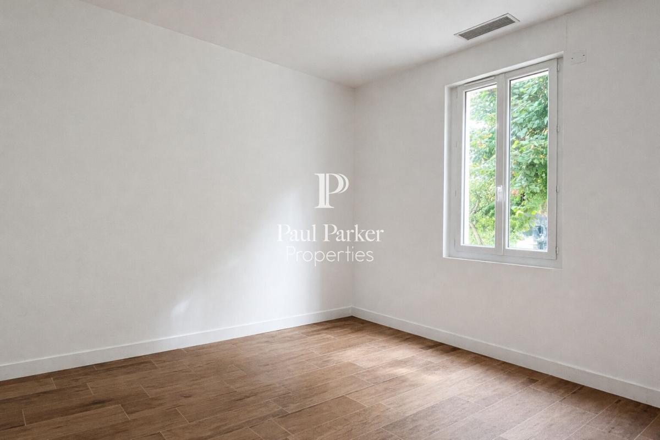
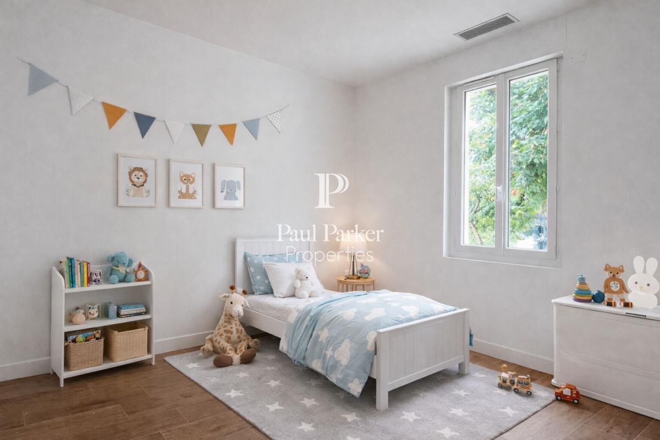
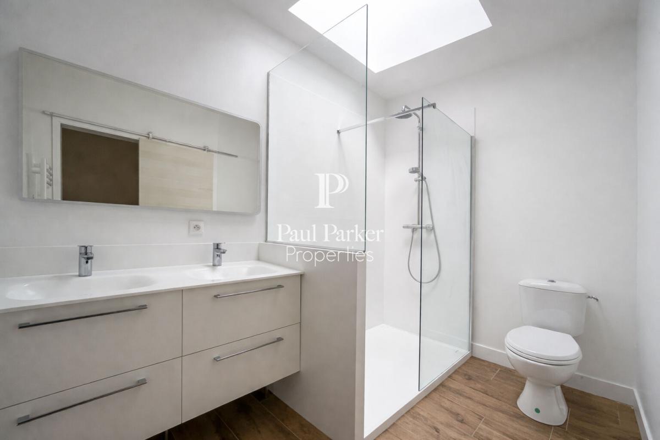
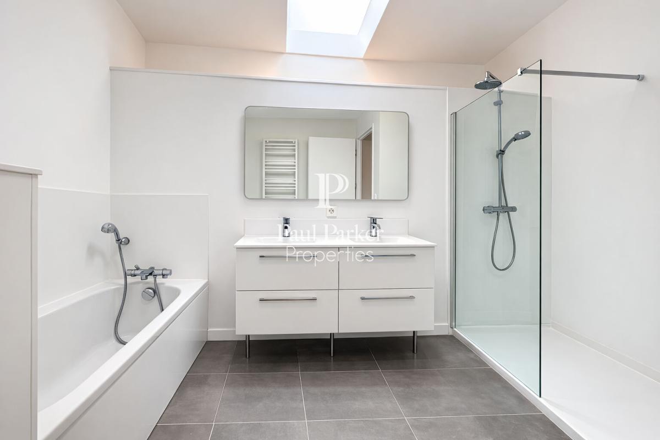
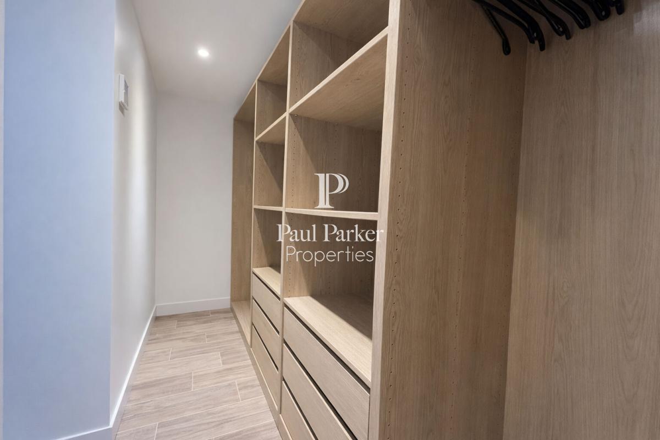
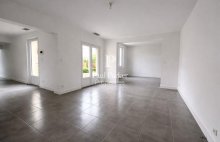
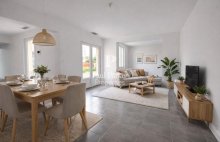
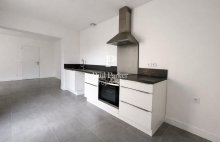
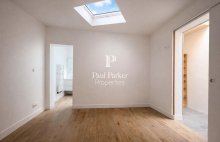
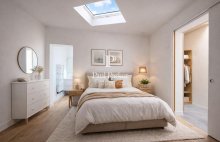
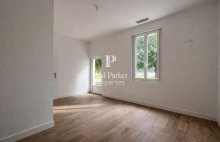
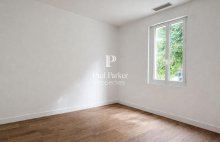
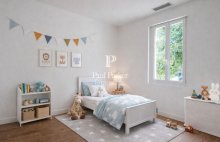
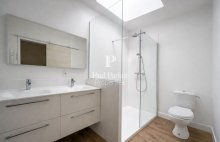
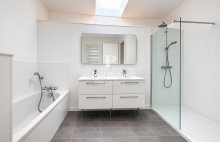
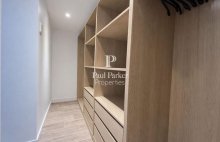
The interior comprises a 38 sqm west-facing double reception room, a partially fitted kitchen, an 11 sqm utility room, three bedrooms including a principal suite with dressing room, two bathrooms/shower rooms and four toilets. A fourth bedroom with a shower room and dressing room could also be created. Further features include an underground wine cellar with capacity for approximately 500 bottles, reversible air conditioning, a dual-flow ventilation system, centrally controlled shutters and aluminium-framed double-glazed windows.
Key features:
? Traditional 1899 Bordeaux stone house, renovated in 2016
? Approximately 125 sqm of single-storey living space
? Fully enclosed 540 sqm plot, suitable for a swimming pool and not overlooked
? Three bedrooms, including a principal suite
? Secure garage and parking for several vehicles
? Underground wine cellar with capacity for approximately 500 bottles
? Extension potential, subject to the relevant authorisations
? Energy Performance Rating: B ? Greenhouse Gas Emissions Rating: A
**Legal information:**
Price including agency fees: euros690,000 ? Net seller price: euros660,000 ? Agency fees: euros30,000
Estimated annual energy costs for standard use: between euros860 and euros1,210, based on average energy prices indexed to 2021.
Some photographs are for illustrative purposes only and are non-contractual. Virtual home staging has been used to help prospective purchasers visualise the property’s potential.
To arrange a viewing and receive assistance with your property project, please contact Christel MILCAN on +33 6 09 82 62 49 or by email at [c.milcan@paul-parker-properties.com](mailto:c.milcan@paul-parker-properties.com).
In accordance with Article L.561-5 of the French Monetary and Financial Code, proof of identity will be required when arranging a viewing.
This advertisement has been prepared under the editorial responsibility of Christel MILCAN, acting as a registered commercial agent under RSAC Bordeaux number 898663455, on behalf of PAUL PARKER PROPERTIES, whose registered address is 10 rue du Colisée, 75008 Paris, a brand of PROPRIETES PRIVEES, a French simplified joint-stock company with share capital of euros44,920, registered with the Nantes Trade and Companies Register under number 487 624 777, whose registered office is located at 44 allée des Cinq Continents ? ZAC Le Chêne Ferré ? 44120 Vertou, holder of professional licence CPI 4401 2016 000 010 388 for property and business transactions and property management, issued by the Nantes?Saint-Nazaire Chamber of Commerce and Industry; financially guaranteed by GALIAN-SMABTP, 89 rue La Boétie, 75008 Paris; holder of escrow account number 30932508467 with Banque Populaire Atlantique, Saint-Sébastien-sur-Loire (44230); and covered by professional liability insurance through GALIAN-SMABTP under policy number RCP_01_28137J.
Mandate reference: 459018 ? The property professional guarantees and secures your real estate project.
(4.55 % fees incl. VAT at the buyer’s expense.)
Characteristics
- Living space
- 126 m²
- Rooms
- 5
- Bedrooms
- 3
- Price
- $ 0
- City
- Le Bouscat (33110)
- Reference
- 4590183PCMIL
- Living area
- 37
- Built in
- 1899
- Orientation
- sud
- Kitchen
- américaine
- Nb of bathrooms
- 2
- Nb of wc
- 4
- Attic
- non
- Terrace
- Yes
- Cave
- true
- Nb of parkings
- 7
- Parking type
- garage
- Land size
- 540
- Style
- échoppe bordelaise
- Garage
- Yes
- Parking spaces
- 1
- Heating
- Type : individuel - Énergie : climatisation réversible
Diagnostics
Property localisation
This property interests you ?

Others properties of this consultant
 270 m²
 210 m²
 5
5