

12th-century fortified castle with independant holiday cottage
Guided tour
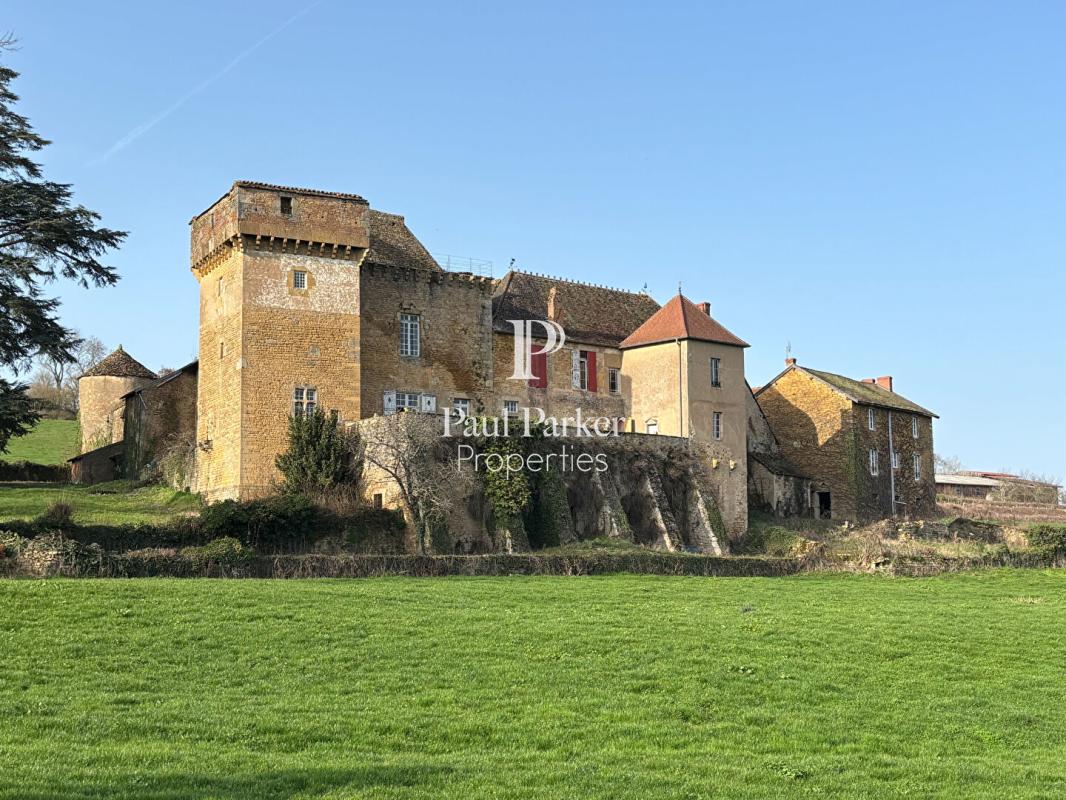
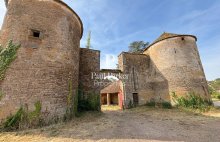
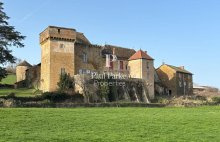
Since the 12th century, this castle has stood guard on its hillside spur, nestled between two hamlets, just minutes from Cluny Abbey.
Few properties can boast such a rare continuity. Built to monitor the former disputed border between the Duchy of Burgundy and the Kingdom of France, dismantled and then rebuilt from 1435 onwards by Guillaume de l’Aubespin and his wife Claudine de Vaux, it was embellished during the Renaissance by the Rabutin and then Champier families and has remained almost uninterrupted within the same family since 1794. Few residences offer such historical continuity.
This property is not merely a stone; it is a living history book.
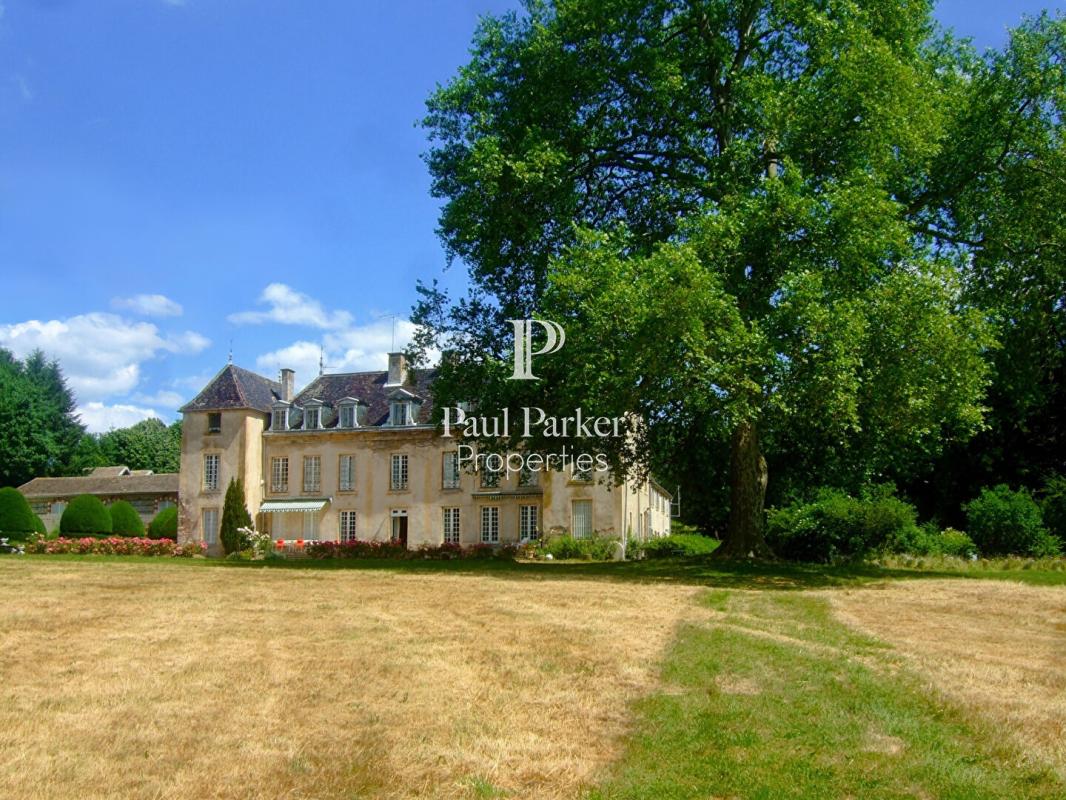
A remarkable architectural example, the castle forms an irregular quadrilateral around a central courtyard (approximately 2,400 sqm, 237 m outer perimeter), and embodies several centuries of military and residential architecture.
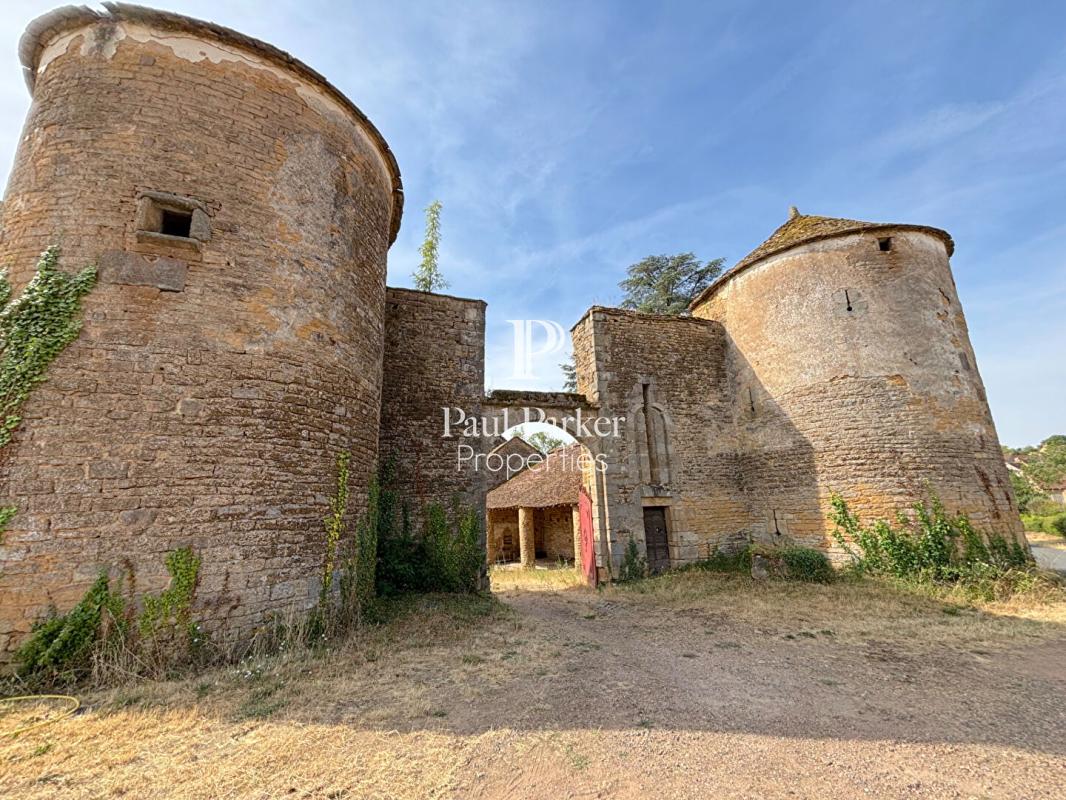
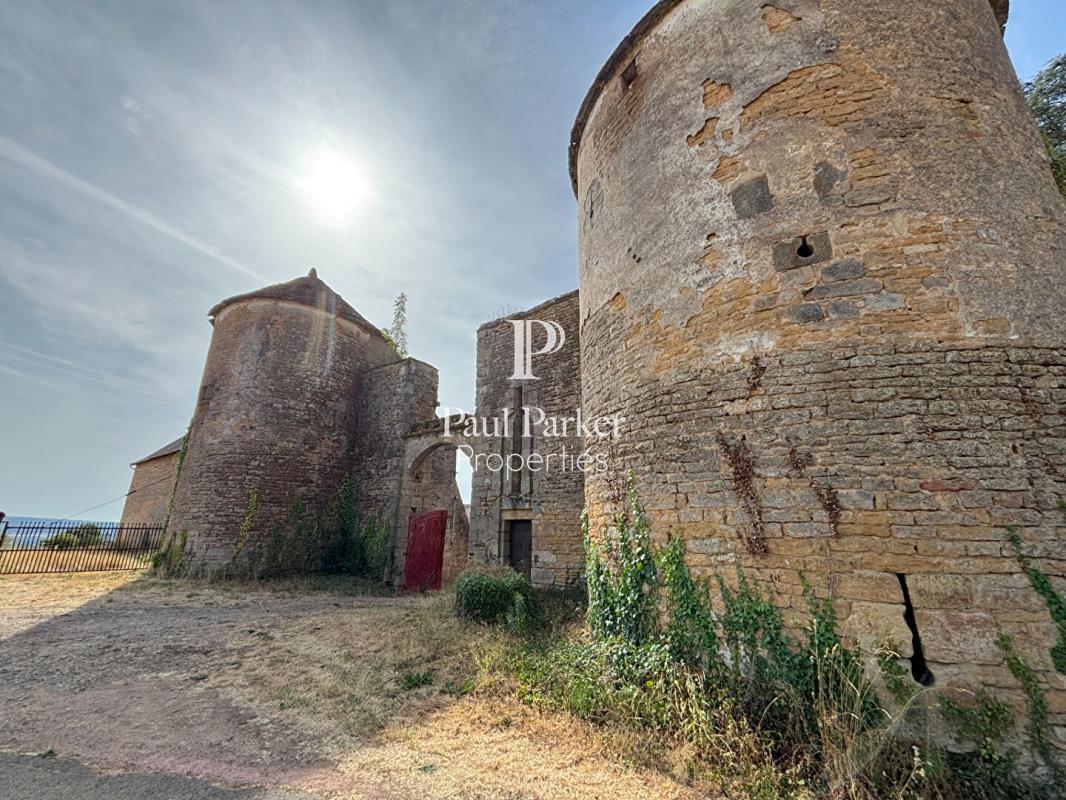
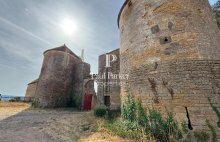
Entry to the courtyard is through a former carriage gate flanked by two round towers pierced with gun ports. Beyond this are curtain walls topped with a parapet walk and equipped with loopholes.
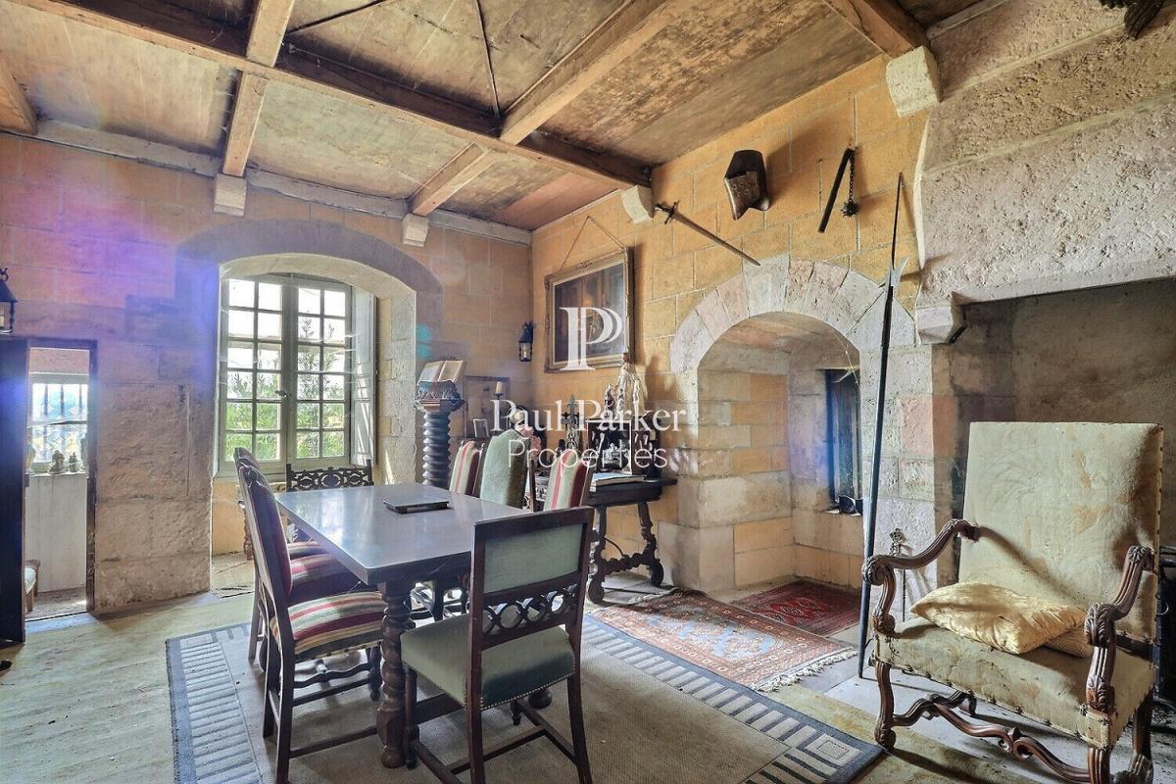
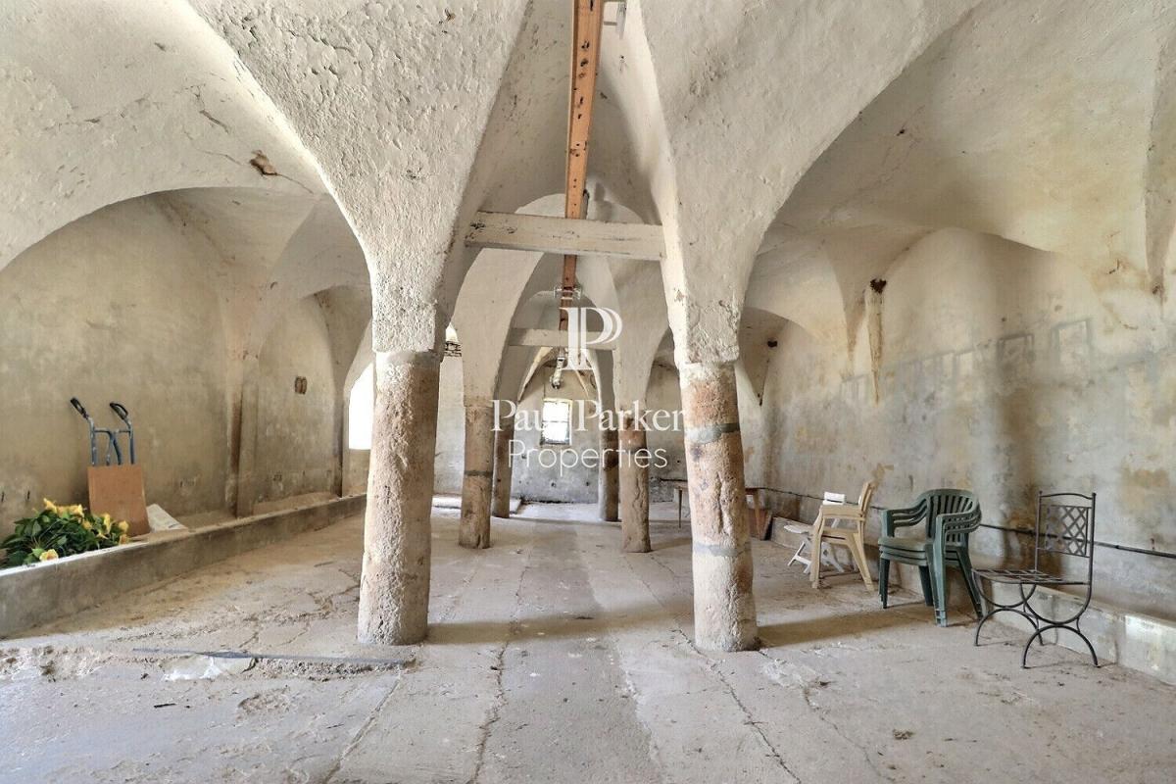
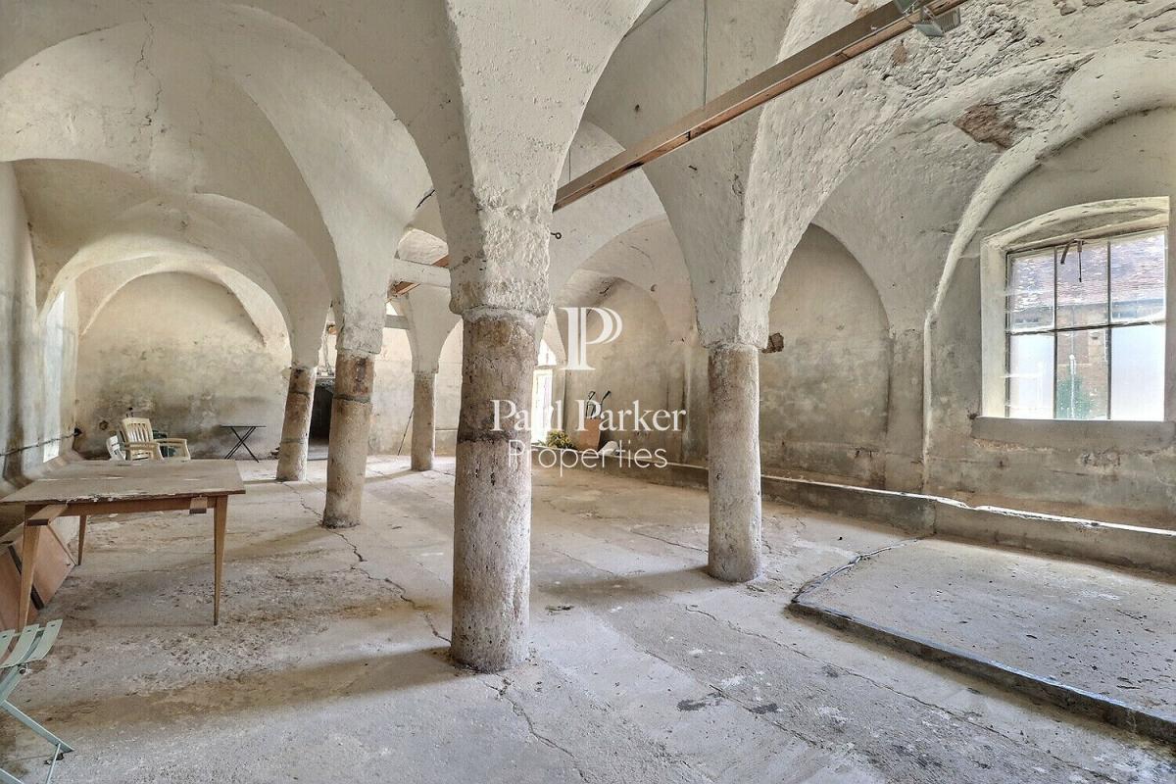
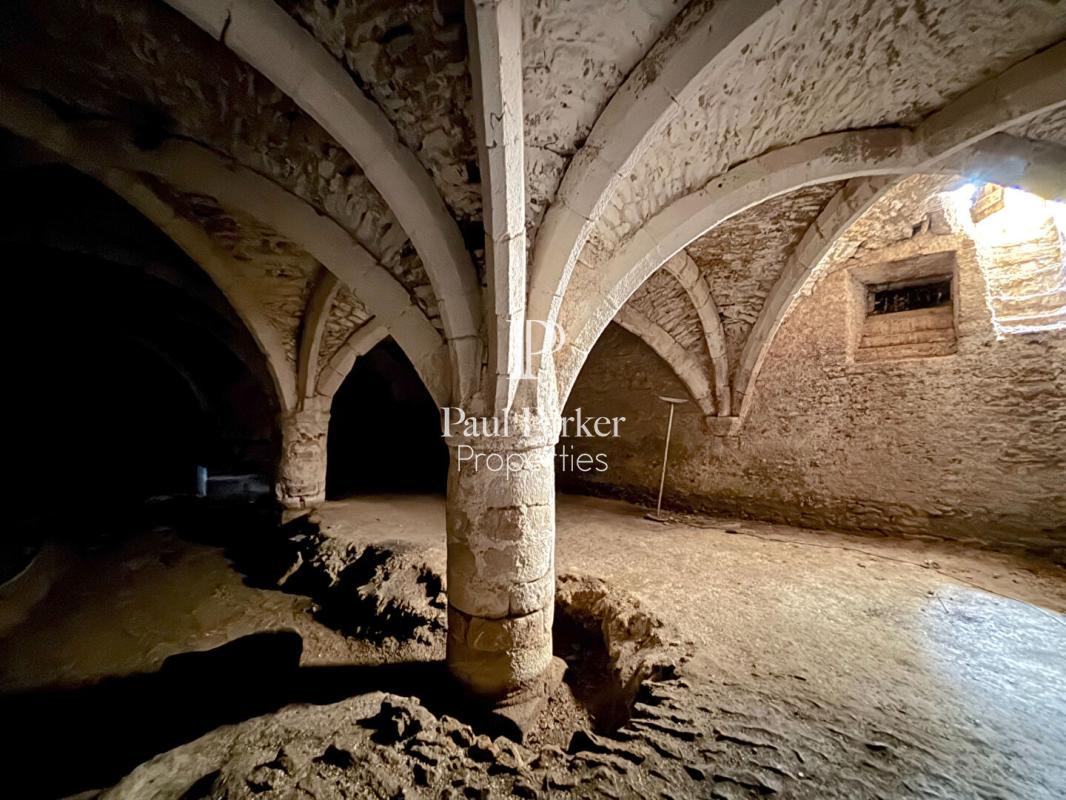
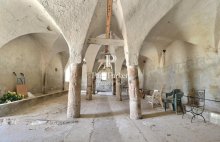
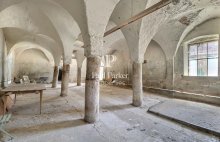
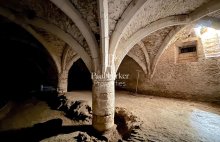
An exceptional vaulted cellar with ribbed vaults (three naves on round piers), inspired by a design by Leonardo da Vinci, is said to have once served as a courtroom.
A square keep, crowned with machicolations and defended by a bretèche, reveals corbelled latrines.
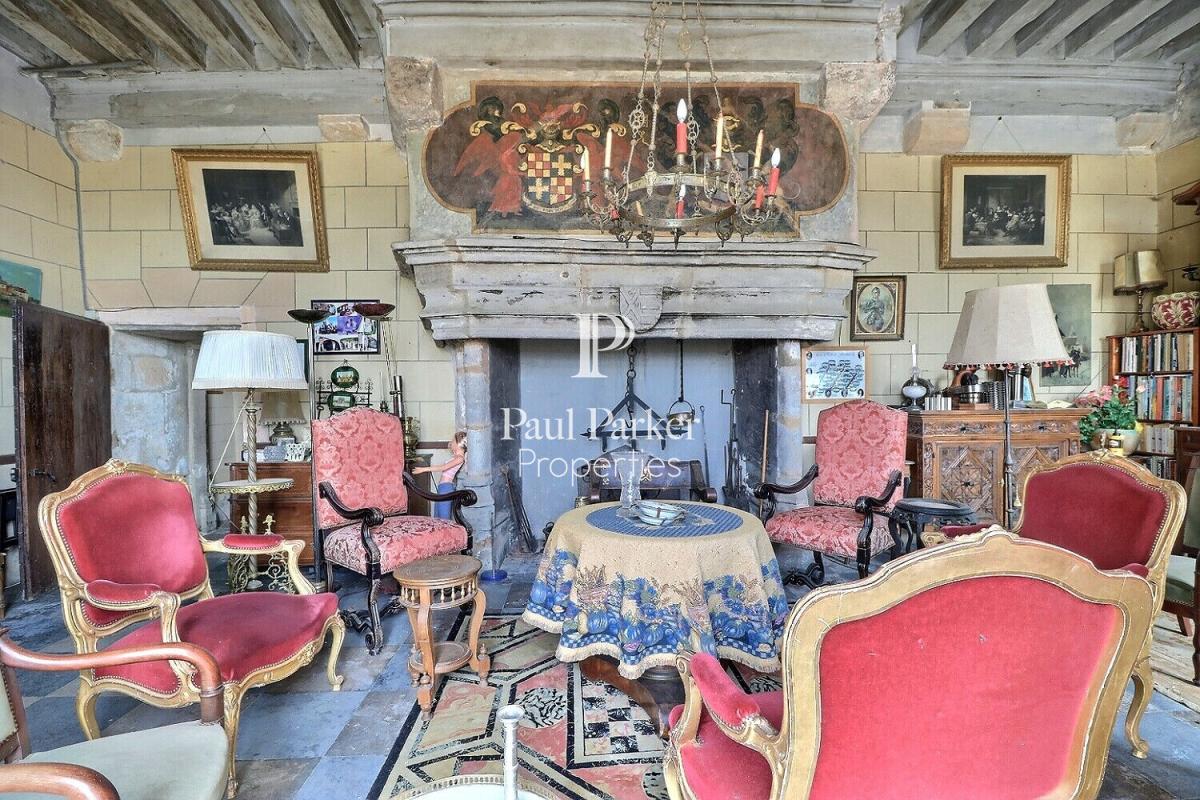
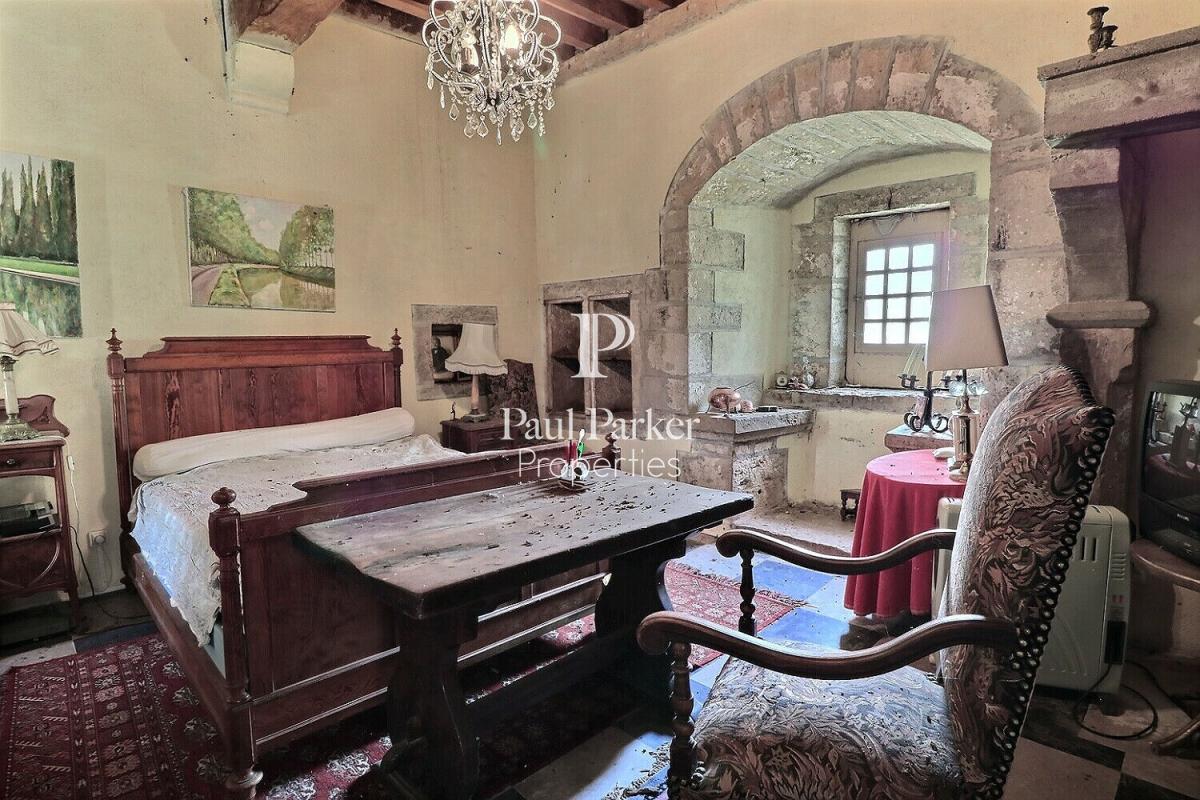
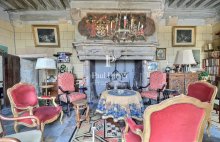
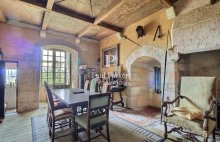
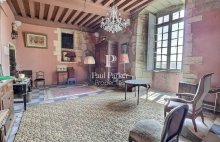
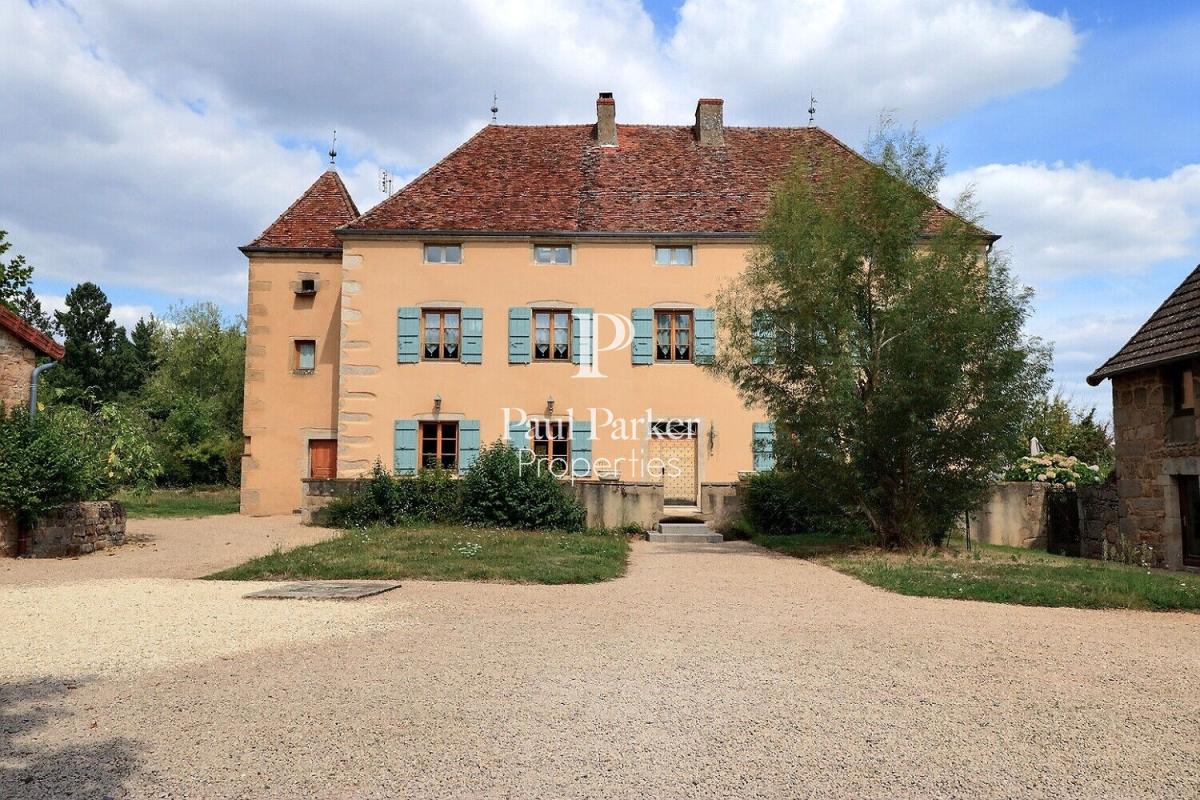
A lord’s residence, whose doorway is adorned with a coat of arms cartouche dated 1570, features heraldic fireplaces.
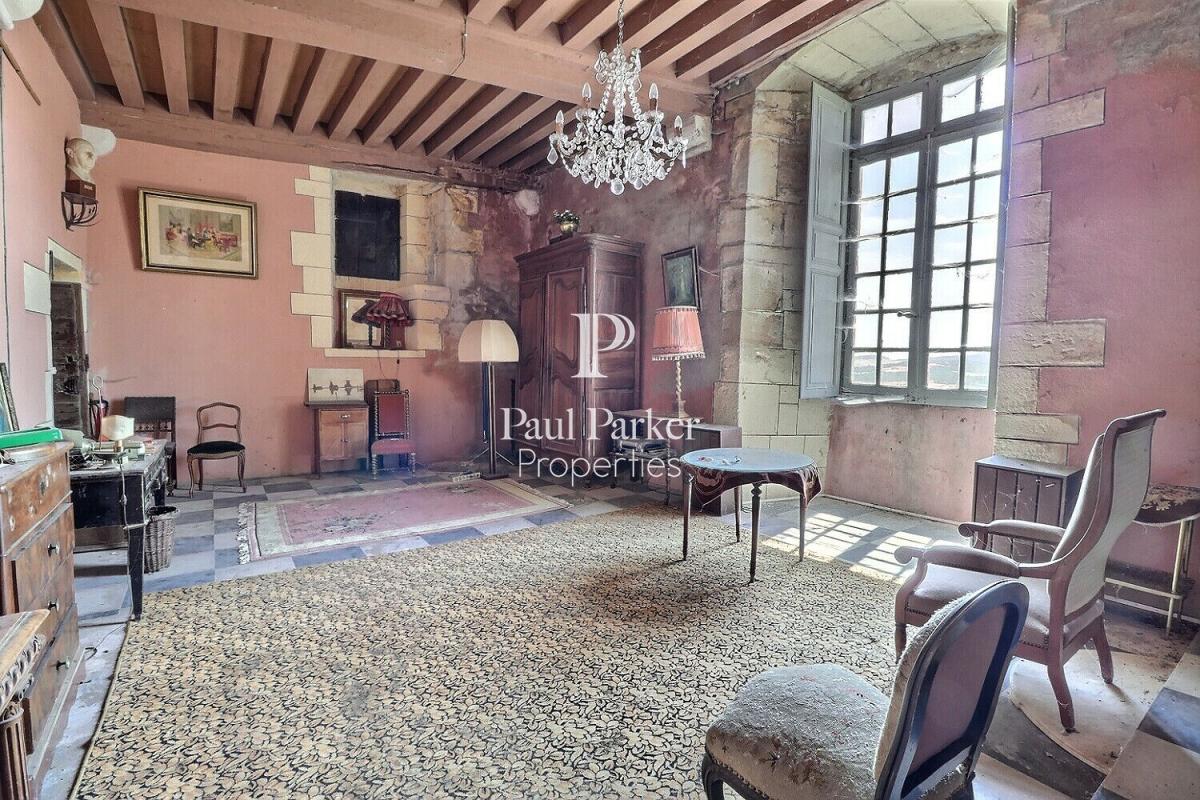
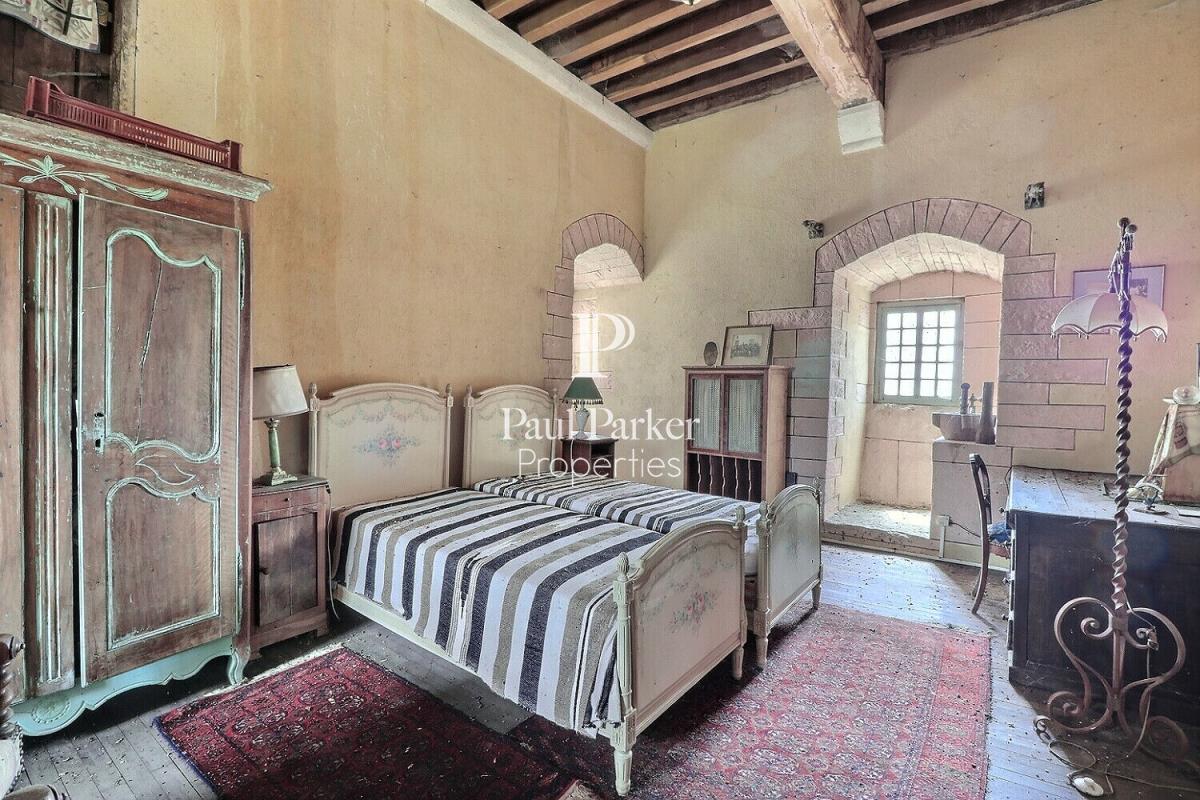
Upstairs, painted ceiling decorations from the 16th and 17th centuries can still be found.
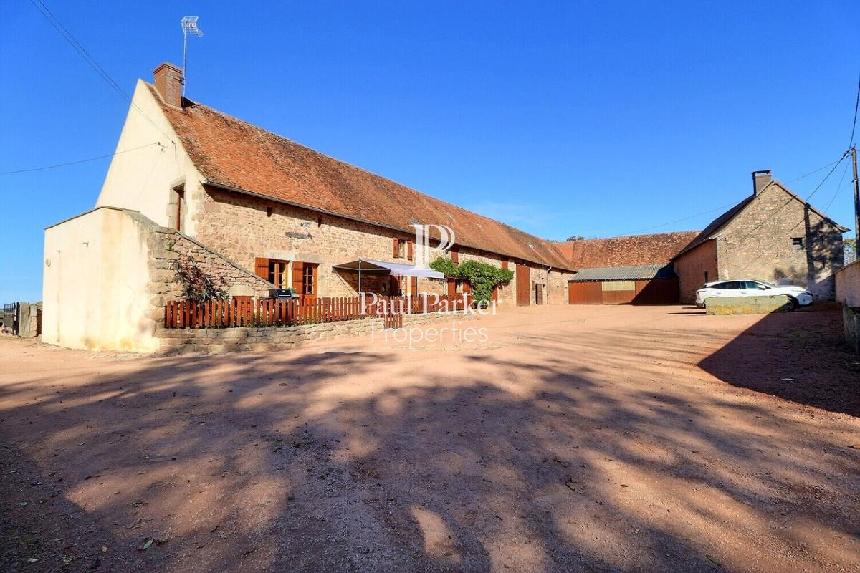
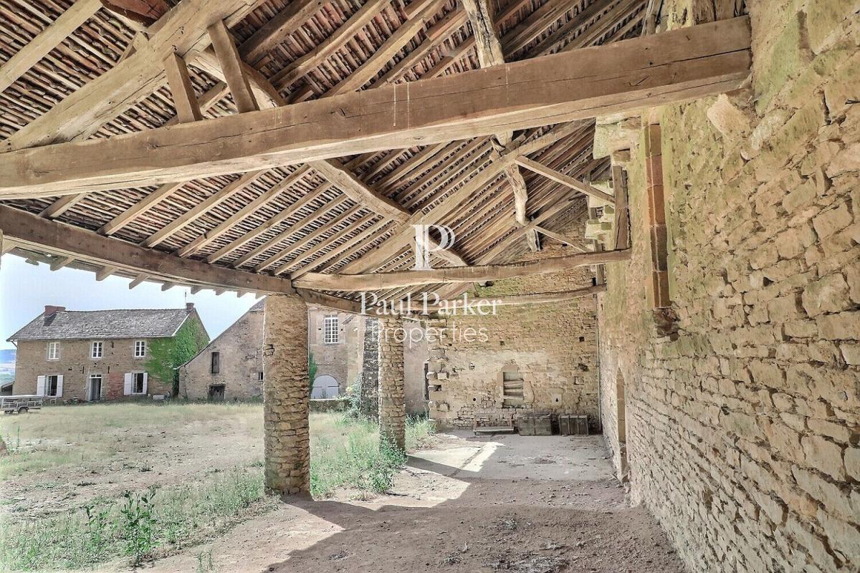
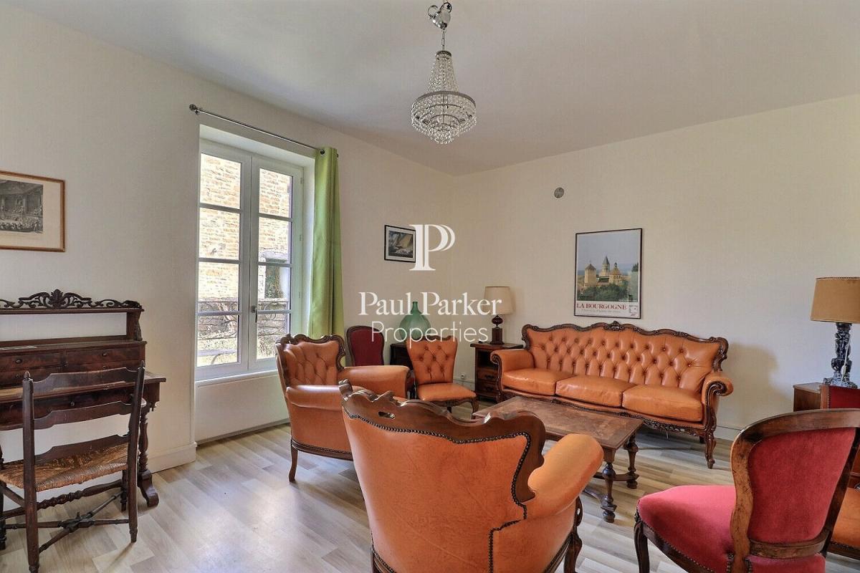
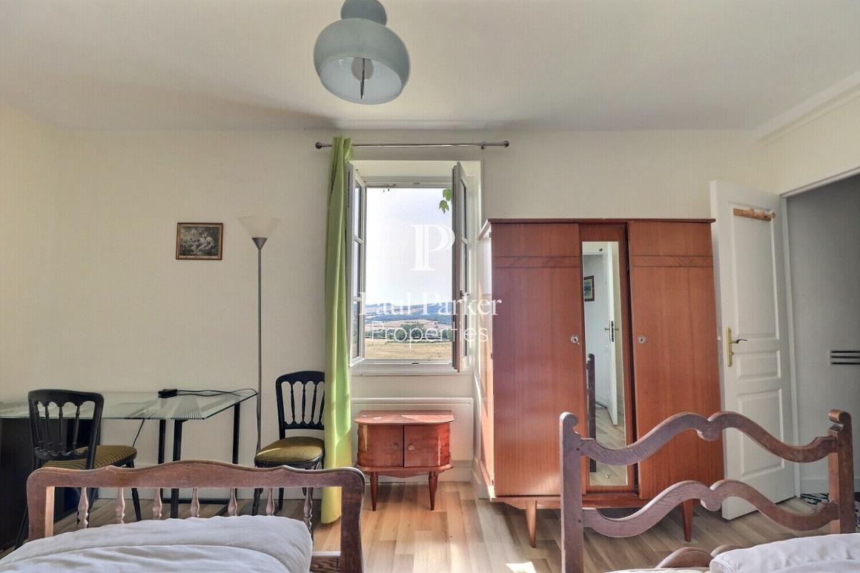
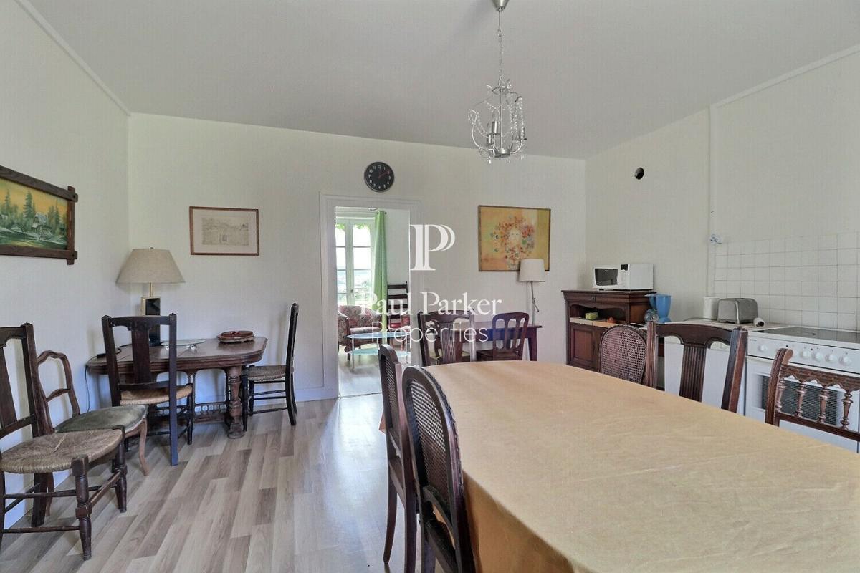
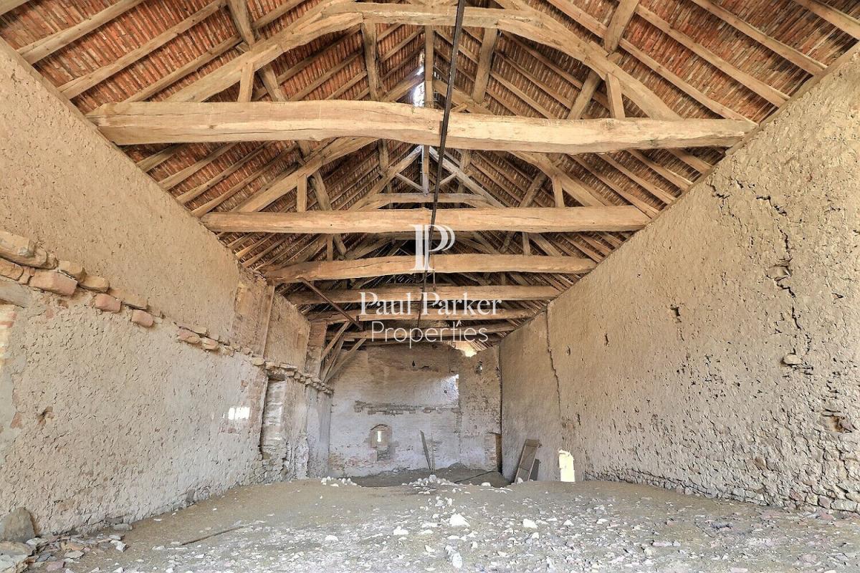
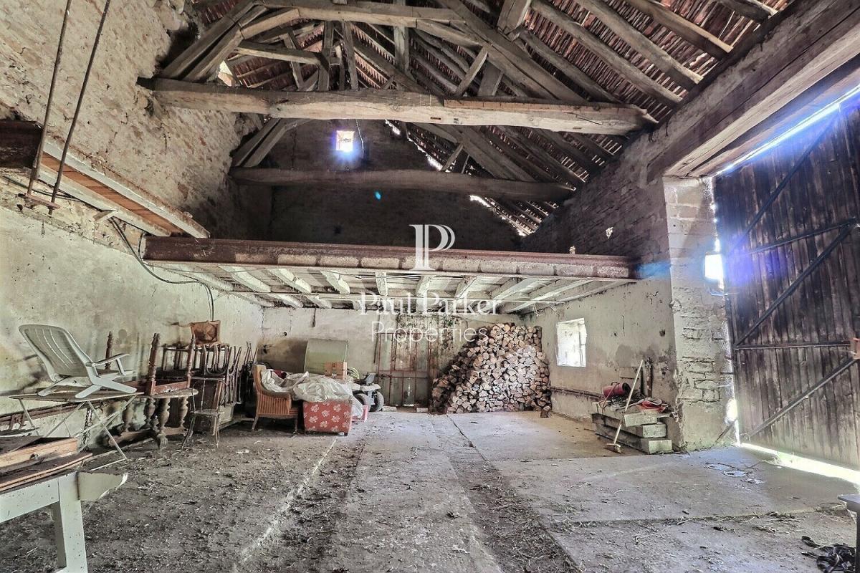
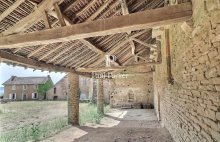
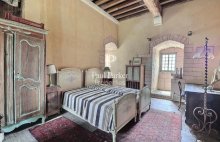
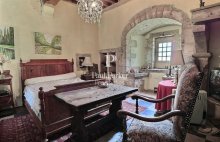
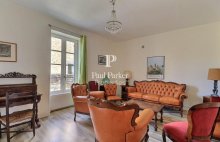
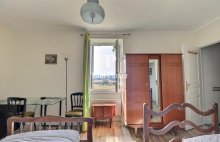
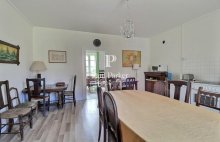
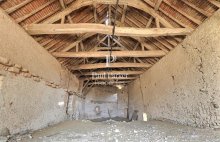
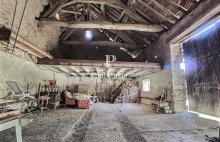
The estate comprises several hundred square meters: around the former manor house, approximately 550 square meters, is a separate gîte of over 180 square meters with 5 bedrooms and 6 bathrooms (ideal for tourist or family accommodation), and several hundred square meters of outbuildings (barns, former stables, etc.).
The castle’s facades and roofs have been listed on the Supplementary Inventory of Historic Monuments since 1967, a status which, under certain conditions, entitles the owner to significant tax advantages (deduction of restoration costs, possible exemption from inheritance and gift taxes).
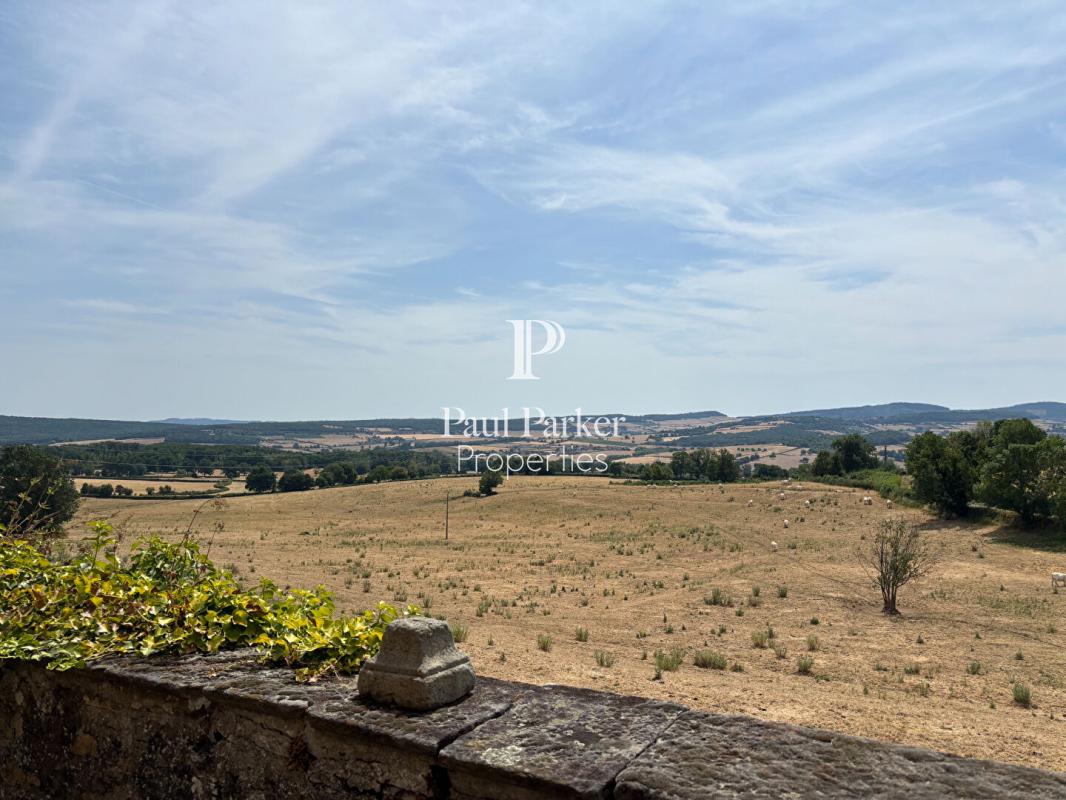
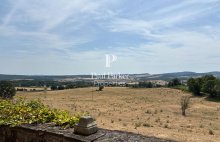
From the terraces and windows of the manor house, the view encompasses the hills of the Clunisois region.
The silence is broken only by the changing seasons, offering an exceptional setting 5 km from all amenities, approximately 15 minutes from Cluny and its abbey, 35 km from the Mâcon-Loché TGV station, 1 hour 15 minutes from Lyon and 2 hours from Geneva.
Energy Performance Certificate (gîte): E (316) Greenhouse Gas Emissions: C (12)
I am pleased to present this property at a price of EUR 624,000.00 including agency fees of EUR24,000 payable by the buyer, resulting in a net price to the seller of EUR600,000.
Mandate 4591093PSNV.
A complete file is available upon request after an initial telephone consultation.
This advertisement was written under the editorial responsibility of Véronique SAINZ (06 16 16 02 82 v.sainz@paul-parker-properties.com) acting as an independent real estate advisor under an umbrella company arrangement with Paul Parker Properties, located at 10 rue du Colisée, 75008 Paris, a brand of SAS PROPRIETES PRIVEES, a national real estate network with a capital of EUR40,000.00, registered in Nantes under number 487 624 777, Professional Card T and G number CPI 4401 2016 000 010 388 CCI Nantes, Guarantee GALIAN, 89 rue La Boétie, 75008 Paris T: EUR1,500,000. G: EUR120,000.
Information on the risks to which this property is exposed is available on the Géorisques website: www. georisques.gouv.fr (4.00 % fees incl. VAT at the buyer’s expense.)
Characteristics
- Living space
- 750 m²
- Rooms
- 21
- Bedrooms
- 11
- Price
- $ 0
- City
- Saint Andre Le Desert (71220)
- Reference
- 4591093PSNV
- Nb of bathrooms
- 6
- Attic
- oui
- Terrace
- Yes
- Cave
- true
- Nb of parkings
- 3
- Parking type
- extérieur
- Land size
- 10535
- Fireplace
- Yes
- Garage
- Yes
- Parking spaces
- 3
Property localisation
This property interests you ?

Others properties of this consultant
 470 m²
 29557 m²
 6
6